Property photo 1
6 Beds
9 Baths
10,000 sqft

$12,000,000

5451 Granny White Pike, Brentwood TN, 37027

Price per sqft$1,200.00
Built in2027
Property size10,000 sqft
Property typeResidential
Courtesy of Compass RE, Rebecca Norris DiNapoli Listing Contact: 6154006590

Overview

Coming soon

Coming Soon / Hold

Listed Oct 8, 2026

Updated 1h ago

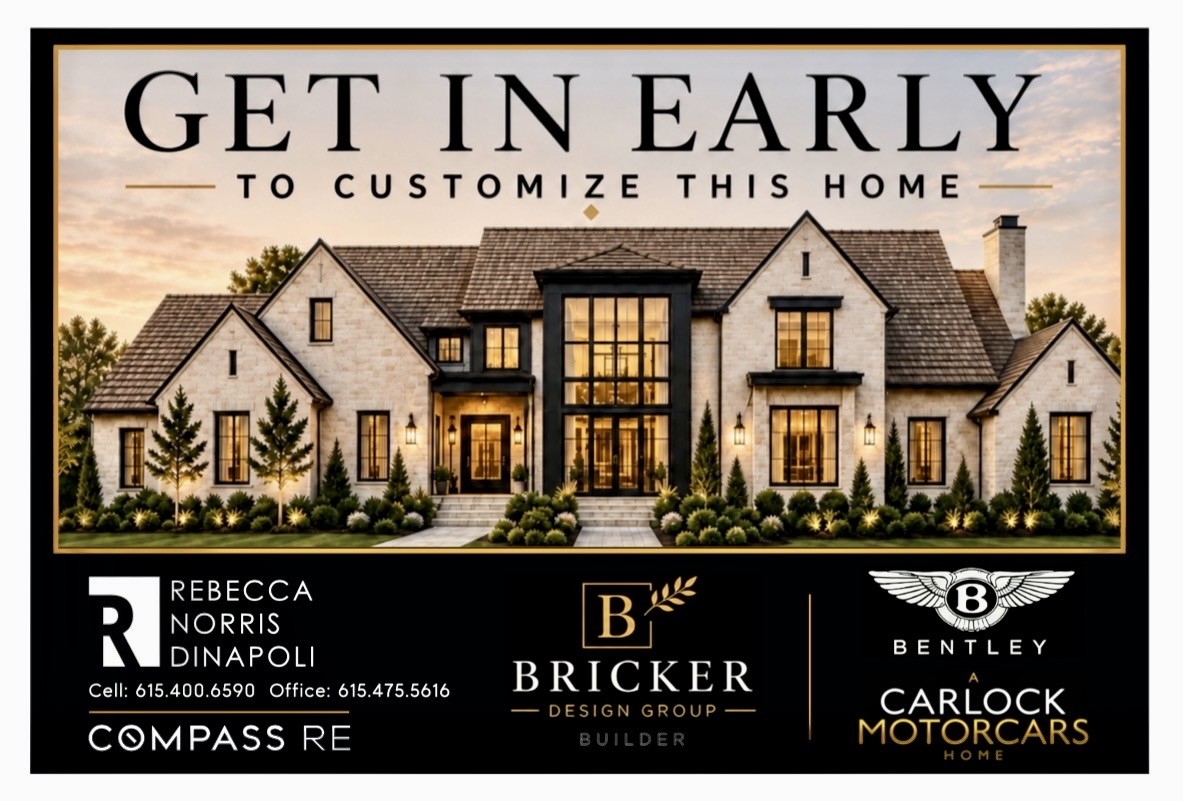
PRIME LOCATION CLOSE TO EVERYTHING TO BE BUILT. An exceptional Carlock Bentley Home will be taking shape in Forest Hills, masterfully designed and custom built by renowned Bricker Design Group and set on more than 2½ private, level acres. Envisioned as a distinguished transitional estate of 10,000+ square feet, this extraordinary planned residence offers an uncommon combination of scale, privacy, craftsmanship, and effortless livability. The thoughtfully preplanned designed floor plan will feature two ensuite bedrooms on the main level, four additional ensuite bedrooms upstairs, a generous bonus room, expansive exercise room, two private offices, and an extraordinary primary retreat with exceptionally spacious his-and-her custom closets. A dedicated wine room, private theater, and dog wash add an elevated level of comfort and functionality. Beyond the interiors, the estate is being designed for exceptional outdoor living, with a resort-style pool and expansive entertaining spaces surrounded by beautifully private grounds. The rare, flat acreage provides a remarkable canvas for both everyday enjoyment and grand-scale entertaining. Best of all, this is an opportunity to get in early and make the home distinctly your own. Buyers may have the opportunity to customize the floor plan, finishes, exterior details, and other design elements while the residence is being created. From architectural selections to the finest interior details, the possibilities are exceptionally broad. A rare Forest Hills offering where the vision is already extraordinary—and the sky is the limit. CUSTOMIZATION AND PRICE CAN BE ADJUSTABLE BASED ON SQUARE FOOTAGE NEEDED, AND DESIRED FINISHES.

$79,836/mo

Est. mortgage payment based on a $12,000,000 home price.

All estimates are provided by Luxury Presence for informational purposes only. Actual amounts may vary.

Additional information

MLS® ID
3614450

Interior Features

Bedrooms
6
Bathrooms
9
Cooling
Yes
Heating
Yes
Basement
Yes

Exterior Features

Lot Size
2.57 Acres

Other Property Details

Taxes
$5,370
Tax Frequency
Annually
Garage
Yes
New Construction
Yes
Pool
Yes
55+/Senior Community
No

Listings courtesy of Middle Tennessee Regional Multiple Listing Service as distributed by MLS GRID

All information deemed reliable but not guaranteed and should be independently verified. All properties are subject to prior sale, change or withdrawal. Neither listing broker(s) nor Angela Peach shall be responsible for any typographical errors, misinformation, misprints and shall be held totally harmless. Properties displayed may be listed or sold by various participants in the MLS.

Based on information submitted to the MLS GRID as of 9:12 PM UTC on 10/8/2026. All data is obtained from various sources and may not have been verified by broker or MLS GRID. Supplied Open House Information is subject to change without notice. All information should be independently reviewed and verified for accuracy. Properties may or may not be listed by the office/agent presenting the information.

©2026
Middle Tennessee Regional Multiple Listing Service . All rights reserved.

DMCA Notice


Powered by Luxury Presence