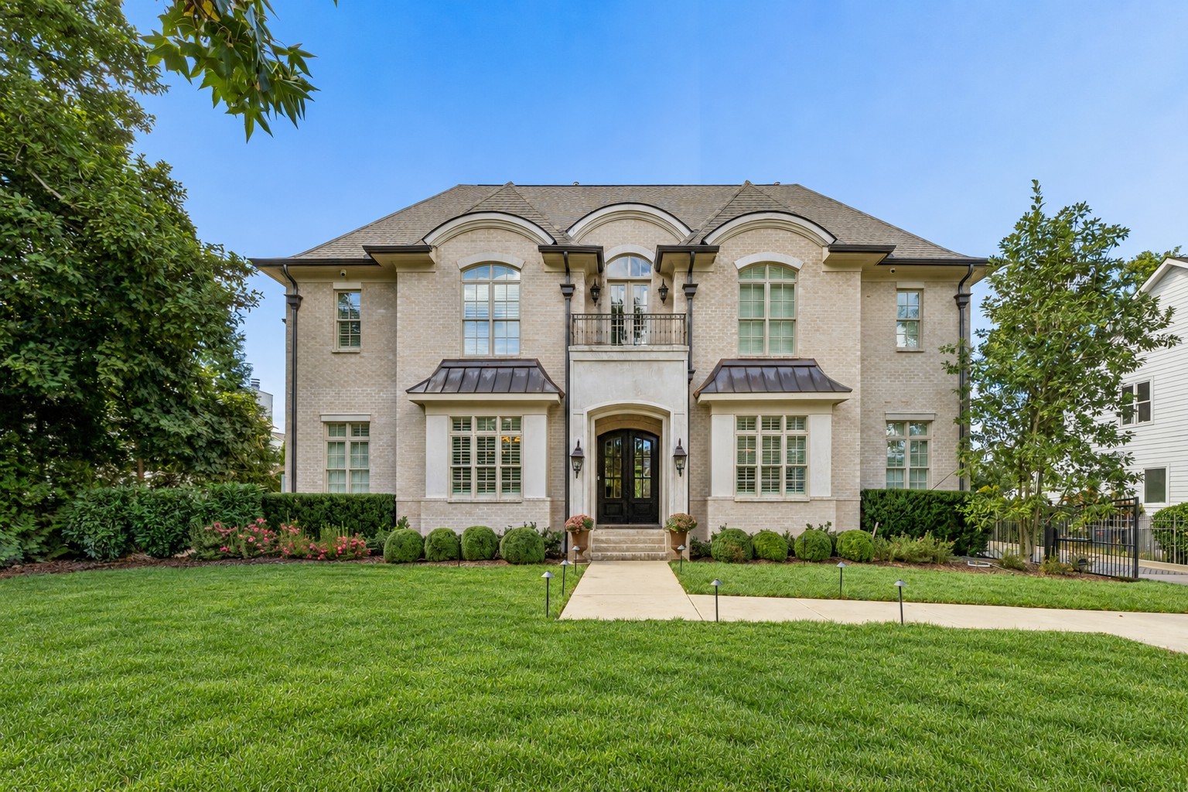
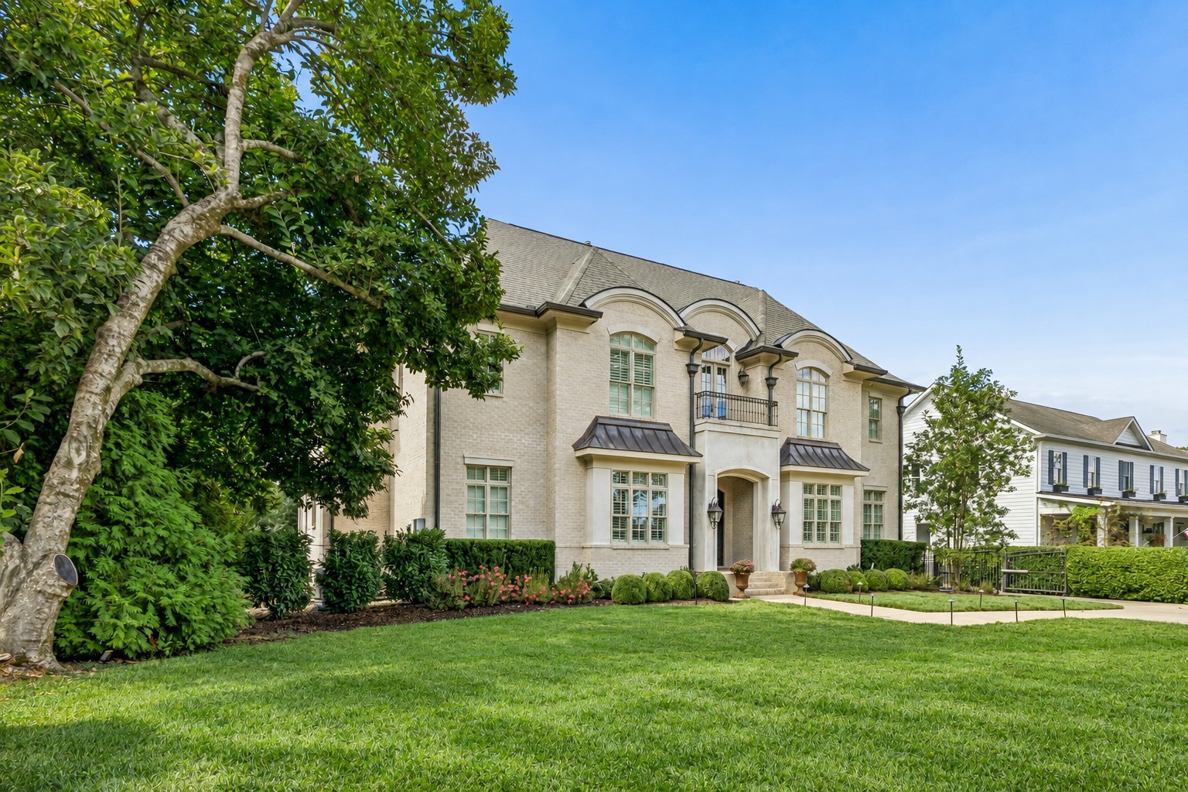
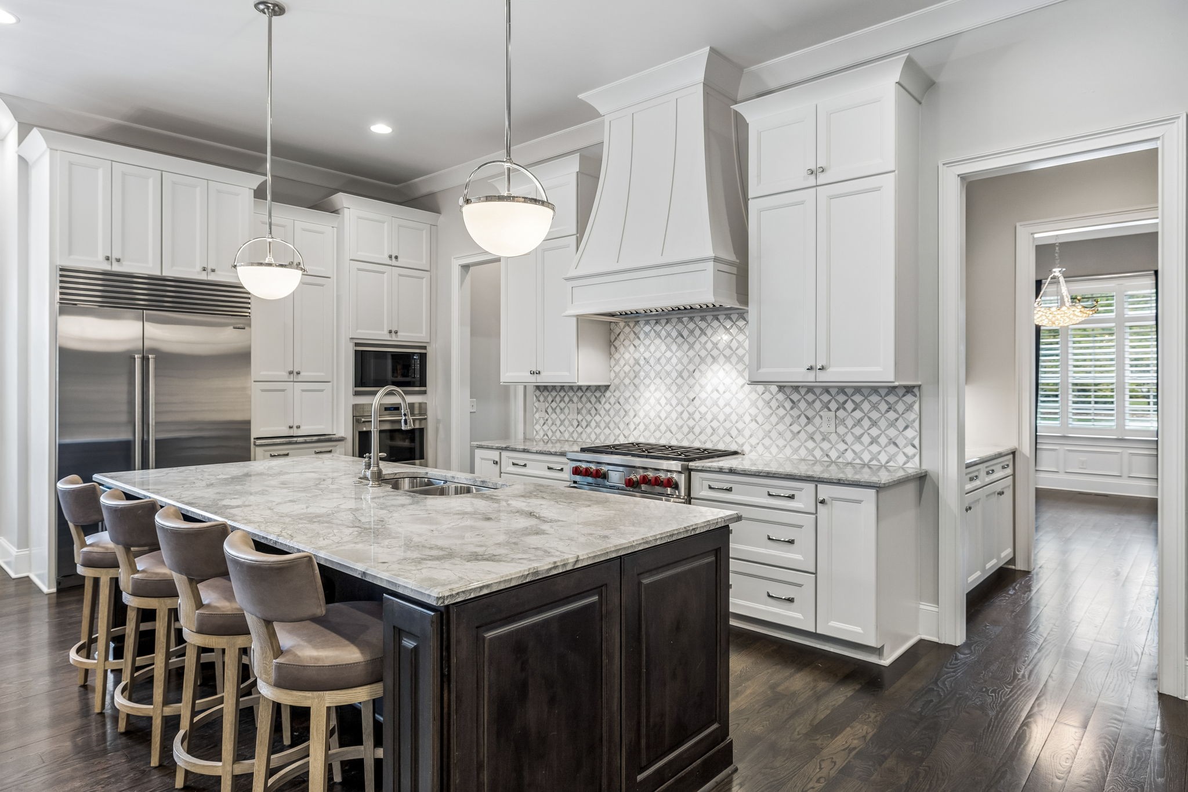
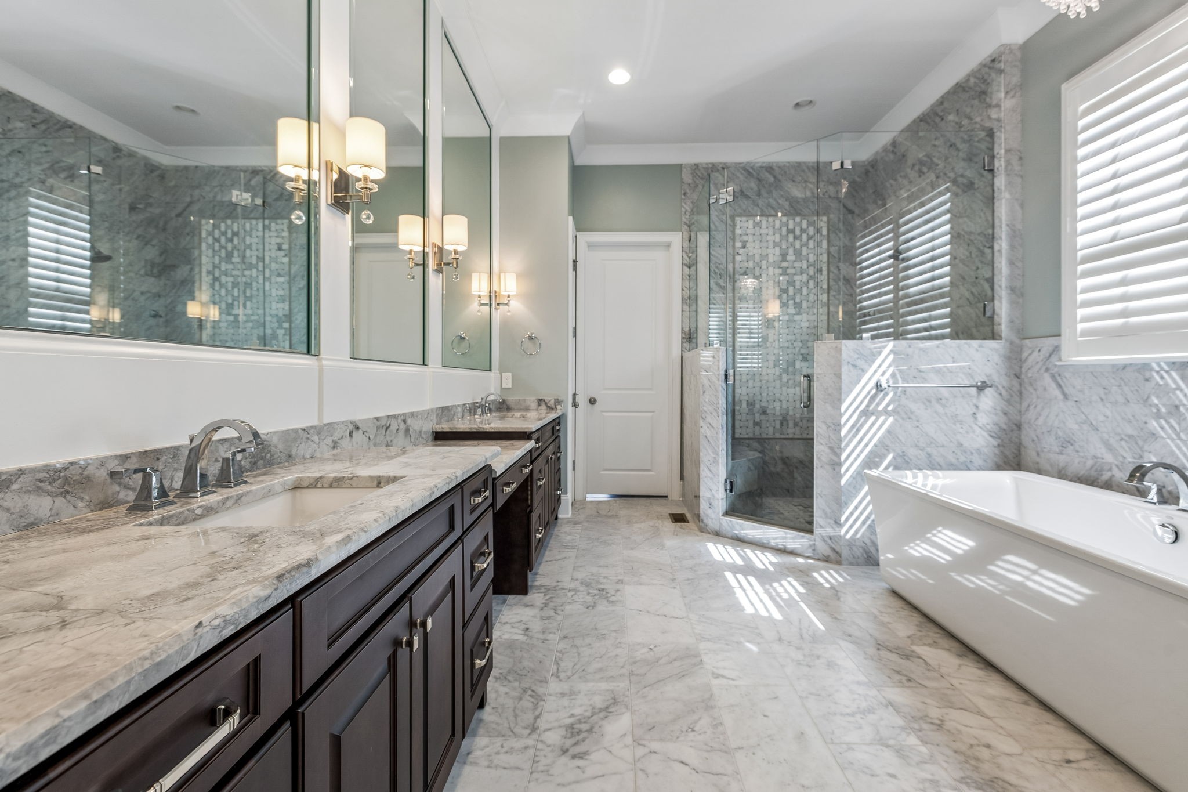
Property photo 1
Property photo 2
Property photo 3
Property photo 4
Property photo 5
5 Beds
6 Baths
6,544 sqft

$4,199,000

4019 Vailwood Dr, Nashville TN, 37215

Price per sqft$641.66
Built in2018
Property size6,544 sqft
Property typeResidential
Courtesy of Fridrich & Clark Realty, Starling Davis Listing Contact: 6154856047

Overview

Active

Listed Oct 3, 2026

Updated 15h ago

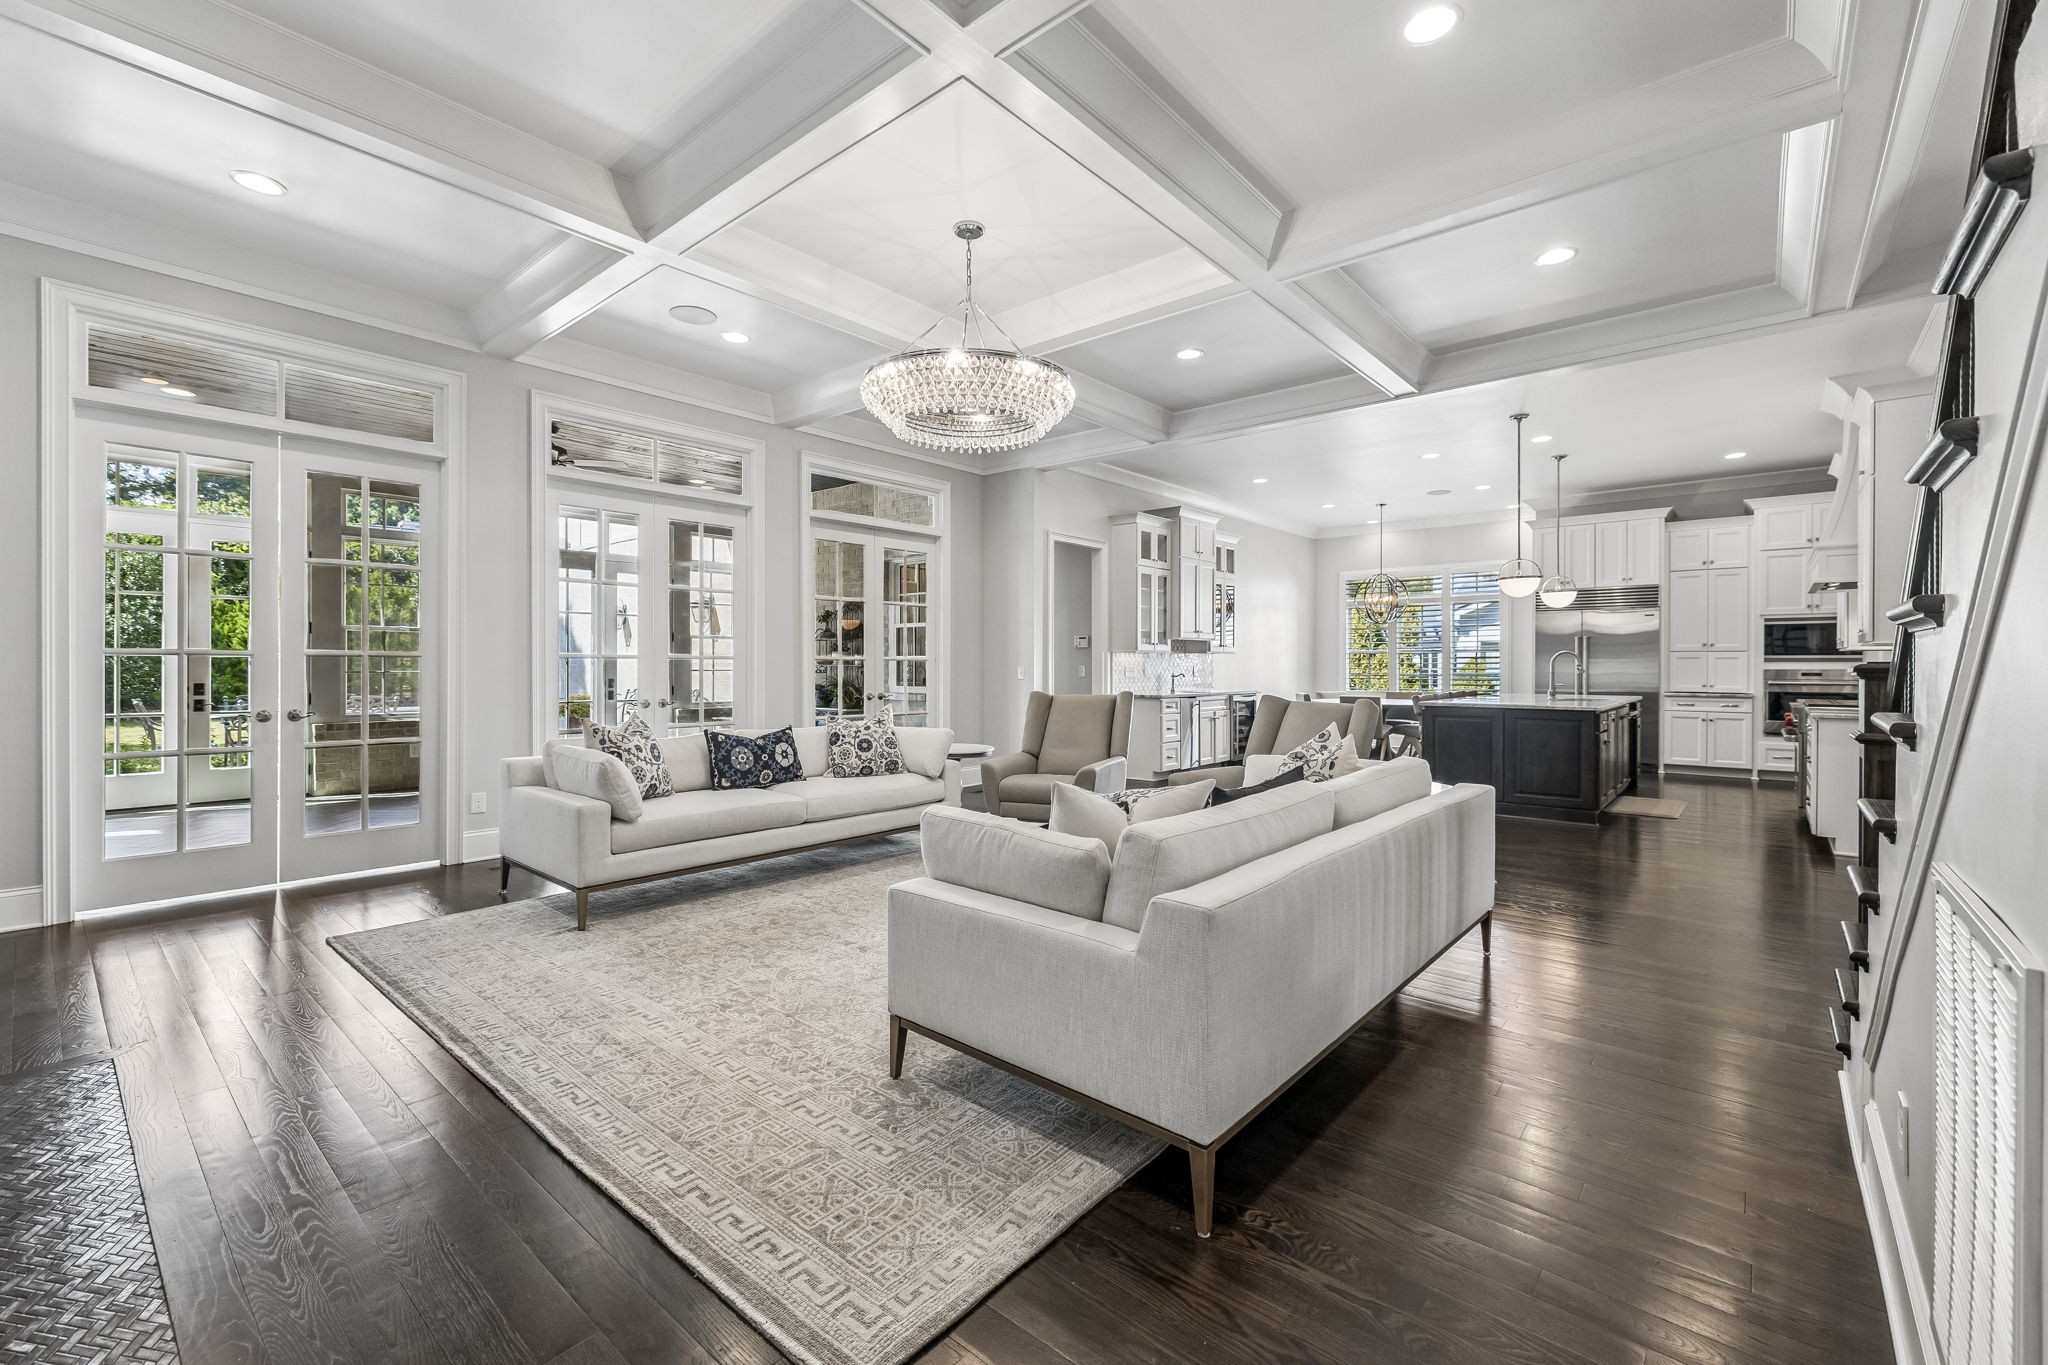
Custom-built elegance on a large, flat lot in a prime Green Hills location. This 5 bedroom, 4 full and 2 half bath home offers 6,544 square feet of thoughtfully designed living, with 11-foot ceilings and hardwood floors on the main level, 10-foot ceilings upstairs, custom built-ins throughout and tons of storage. A barrel-ceiling entry opens to a formal dining room and a private study with French doors. The spacious main floor flows beautifully for entertaining: the coffered great room features a gas fireplace and custom built-ins and opens to a chef's kitchen with a large island, gas range, oversized walk-in pantry and a butler's pantry with bar sink. The sun-filled breakfast nook and a tiled sunroom with brick fireplace and three sets of French doors lead out to a covered rear porch built for year-round entertaining. The main-level primary suite is a true retreat, with a spa bath featuring dual vanities, a soaking tub, a tiled shower with corner bench and an expansive walk-in closet with built-ins. A mudroom with cubbies, a laundry room with sink and space for a second refrigerator, and a powder room complete the main level. Upstairs, a huge vaulted bonus room with wet bar, a flex space ideal for a playroom or study area, and an office opening to a front balcony offer room for everyone. Every bedroom has a ceiling fan, and the secondary bedrooms all have vaulted ceilings and walk-in closets. Outside, a fully fenced backyard with automatic gates, CCTV, Nest Camera, and a 3-car garage add privacy and convenience. Neighborhood sidewalks lead to Julia Green Elementary and the shops, restaurants and entertainment of Green Hills.

$27,936/mo

Est. mortgage payment based on a $4,199,000 home price.

All estimates are provided by Luxury Presence for informational purposes only. Actual amounts may vary.

Additional information

MLS® ID
3611022

Interior Features

Bedrooms
5
Bathrooms
6
Fireplace
Yes
Cooling
Yes
Heating
Yes
Basement
No

Exterior Features

Lot Size
0.47 Acres

Other Property Details

Taxes
$23,645
Tax Frequency
Annually
Garage
Yes
55+/Senior Community
No

Listings courtesy of Middle Tennessee Regional Multiple Listing Service as distributed by MLS GRID

All information deemed reliable but not guaranteed and should be independently verified. All properties are subject to prior sale, change or withdrawal. Neither listing broker(s) nor Angela Peach shall be responsible for any typographical errors, misinformation, misprints and shall be held totally harmless. Properties displayed may be listed or sold by various participants in the MLS.

Based on information submitted to the MLS GRID as of 5:06 AM UTC on 10/3/2026. All data is obtained from various sources and may not have been verified by broker or MLS GRID. Supplied Open House Information is subject to change without notice. All information should be independently reviewed and verified for accuracy. Properties may or may not be listed by the office/agent presenting the information.

©2026
Middle Tennessee Regional Multiple Listing Service . All rights reserved.

DMCA Notice


Powered by Luxury Presence