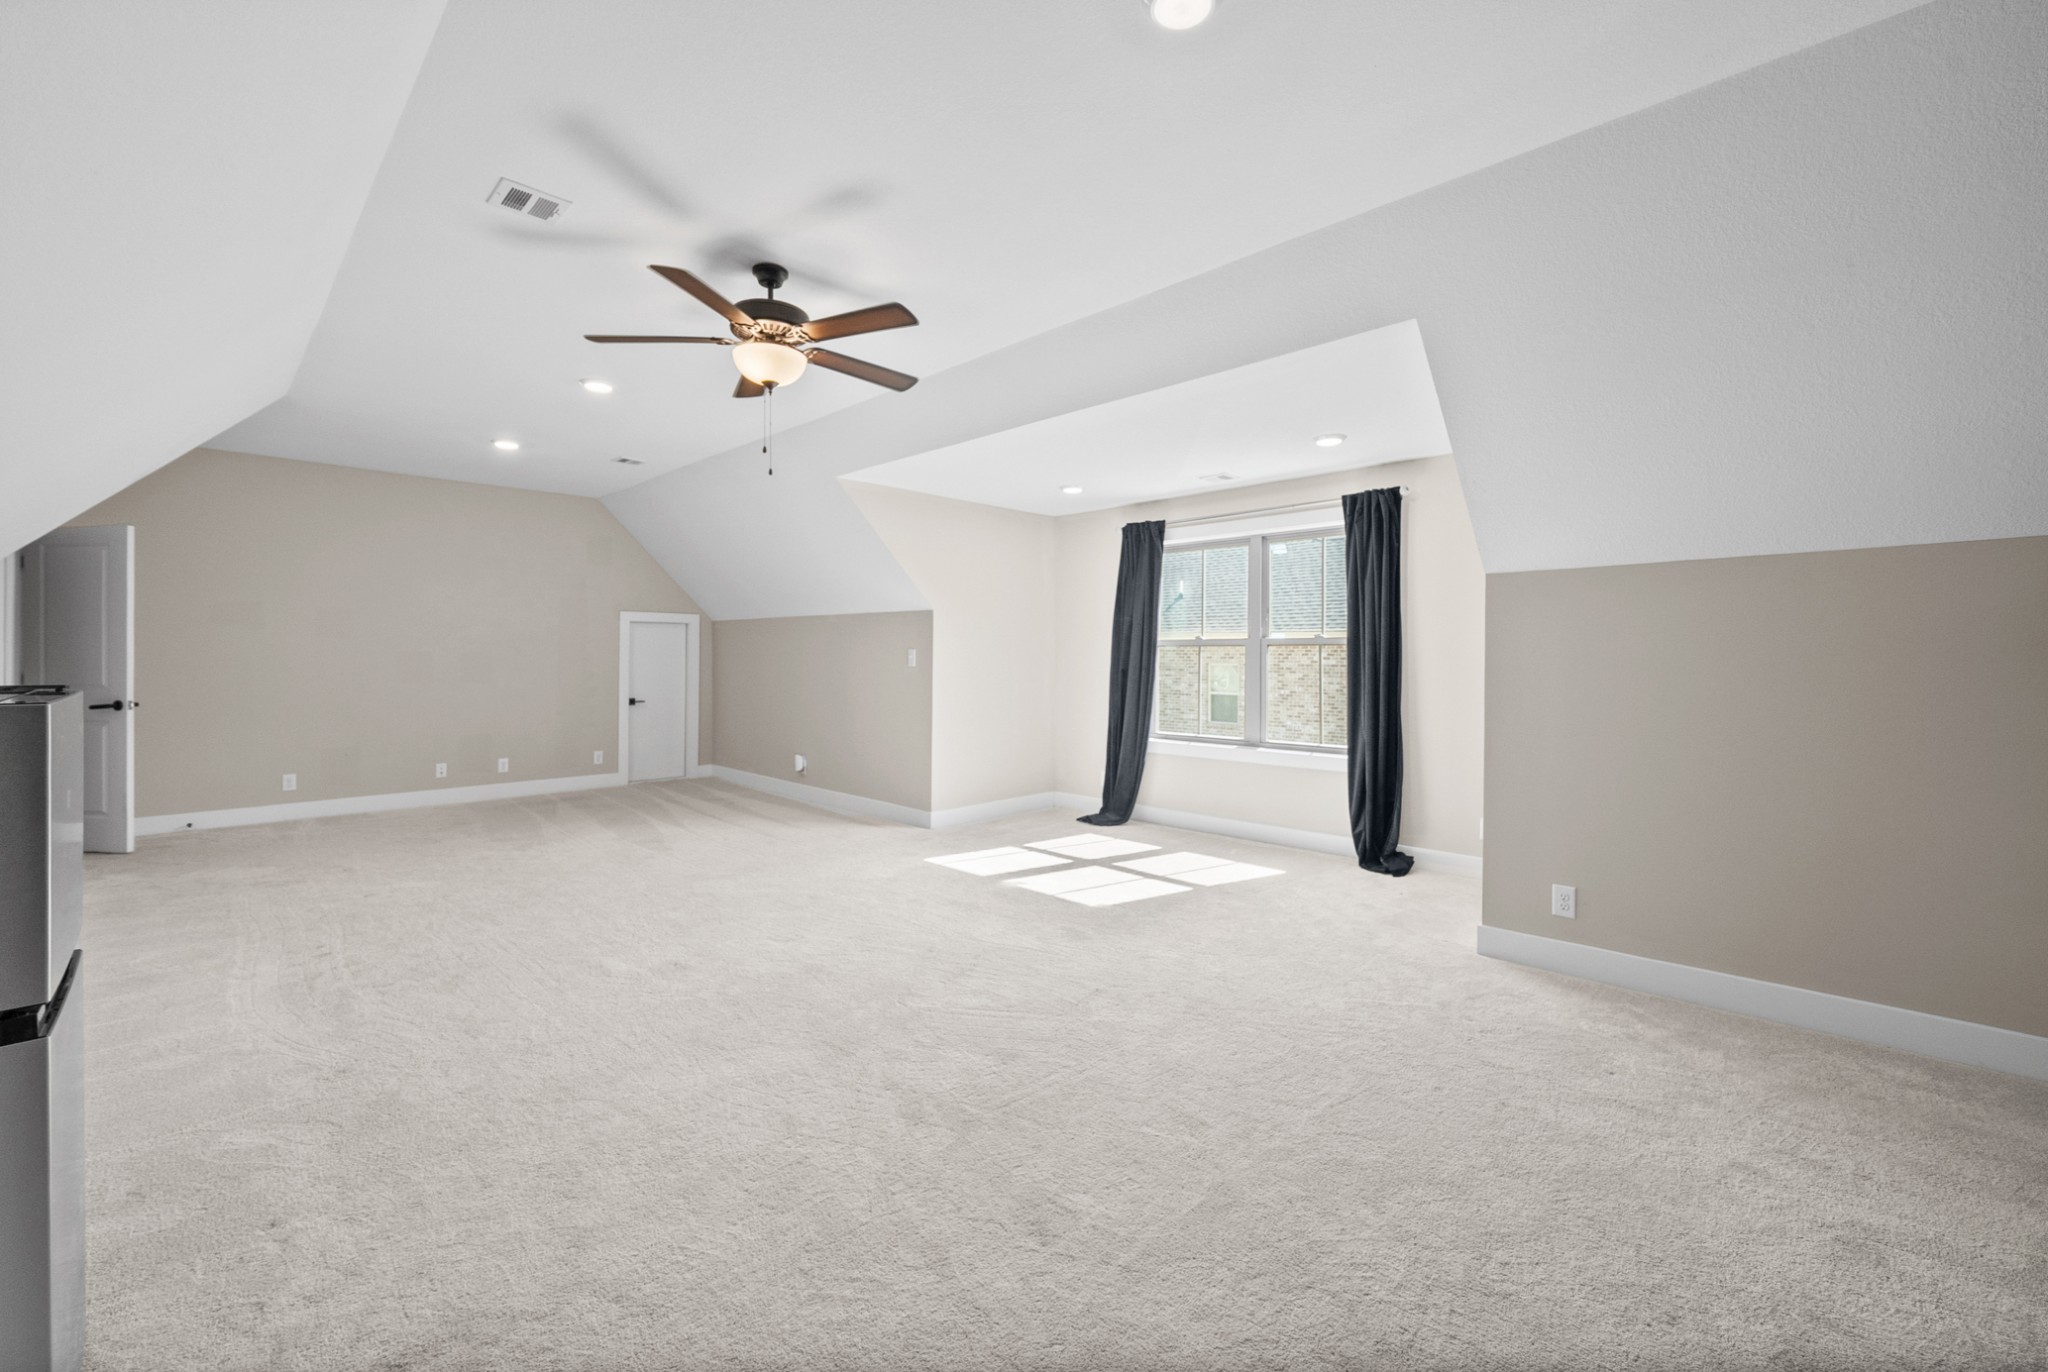
Property photo 1
Property photo 2
Property photo 3
Property photo 4
Property photo 5
4 Beds
4 Baths
3,666 sqft

$899,000

171 Copperstone Dr, Clarksville TN, 37043

Price per sqft$245.23
Built in2021
Property size3,666 sqft
Property typeResidential
Courtesy of Berkshire Hathaway HomeServices PenFed Realty, Ashlee Jankovich Listing Contact: 9312576506

Overview

Active

Listed Oct 15, 2026

Updated 8h ago

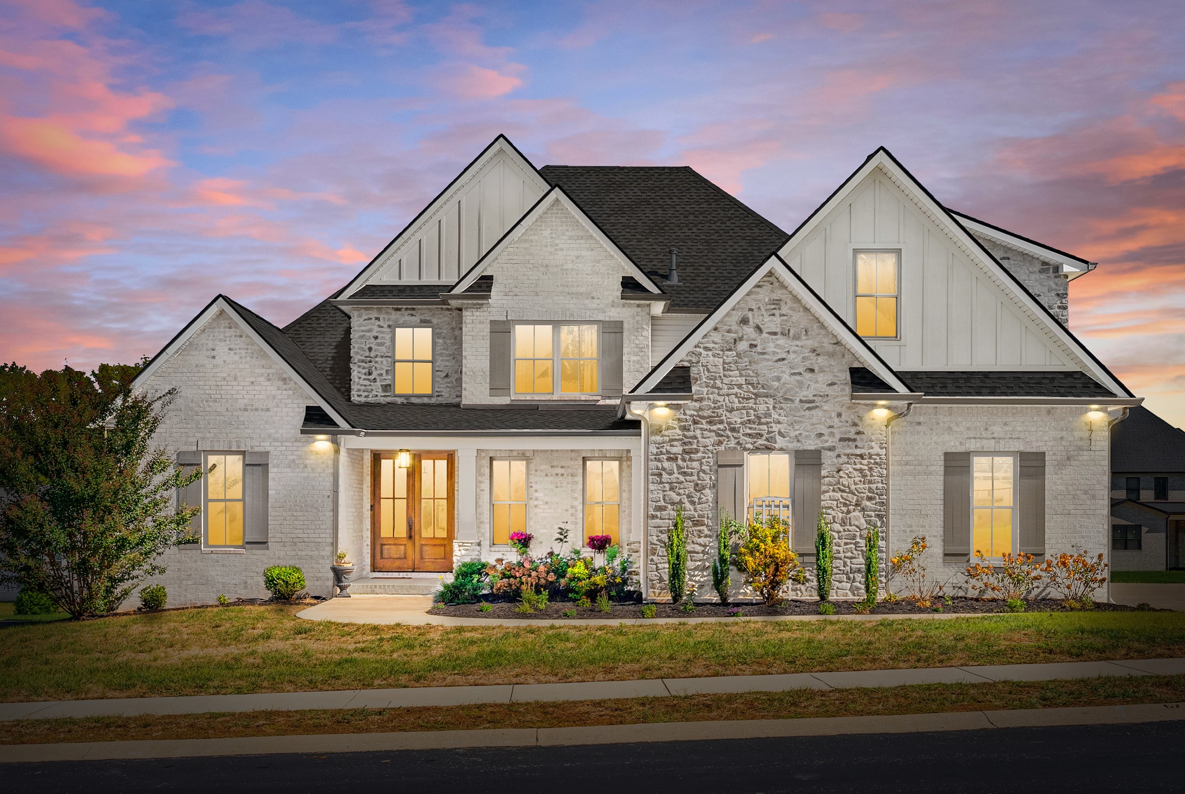
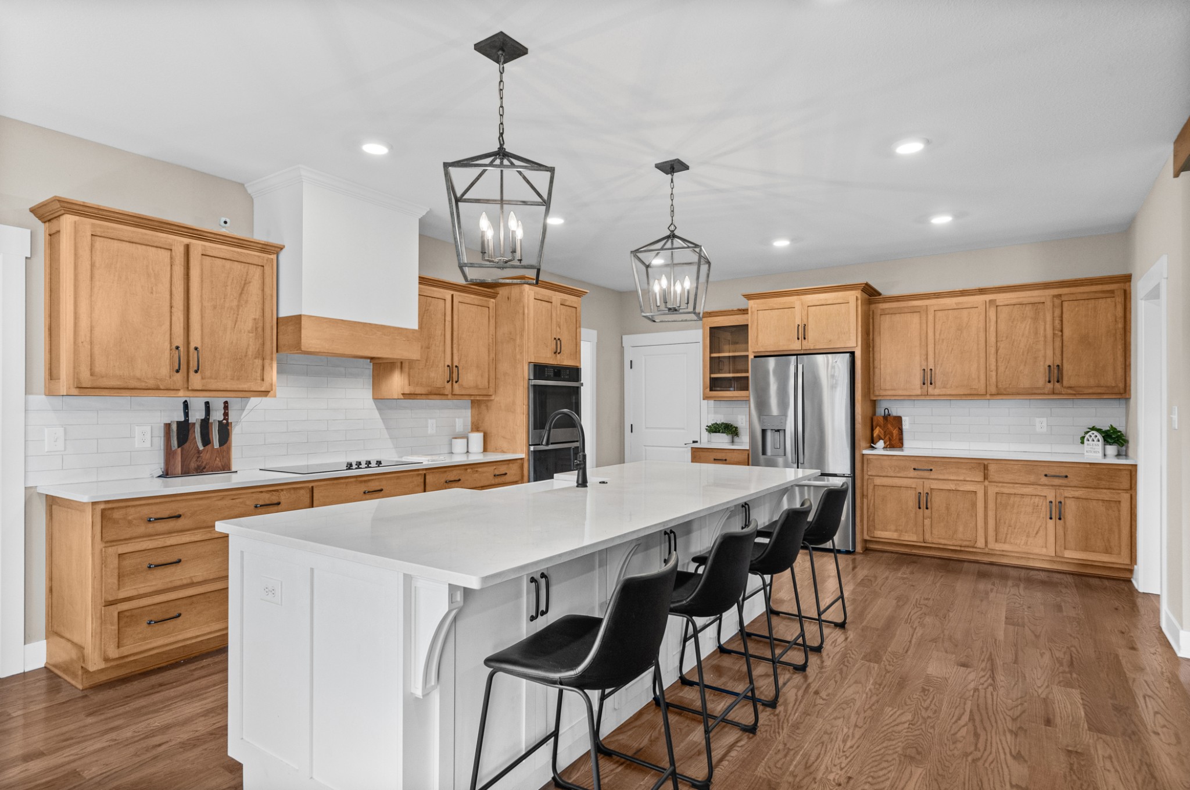
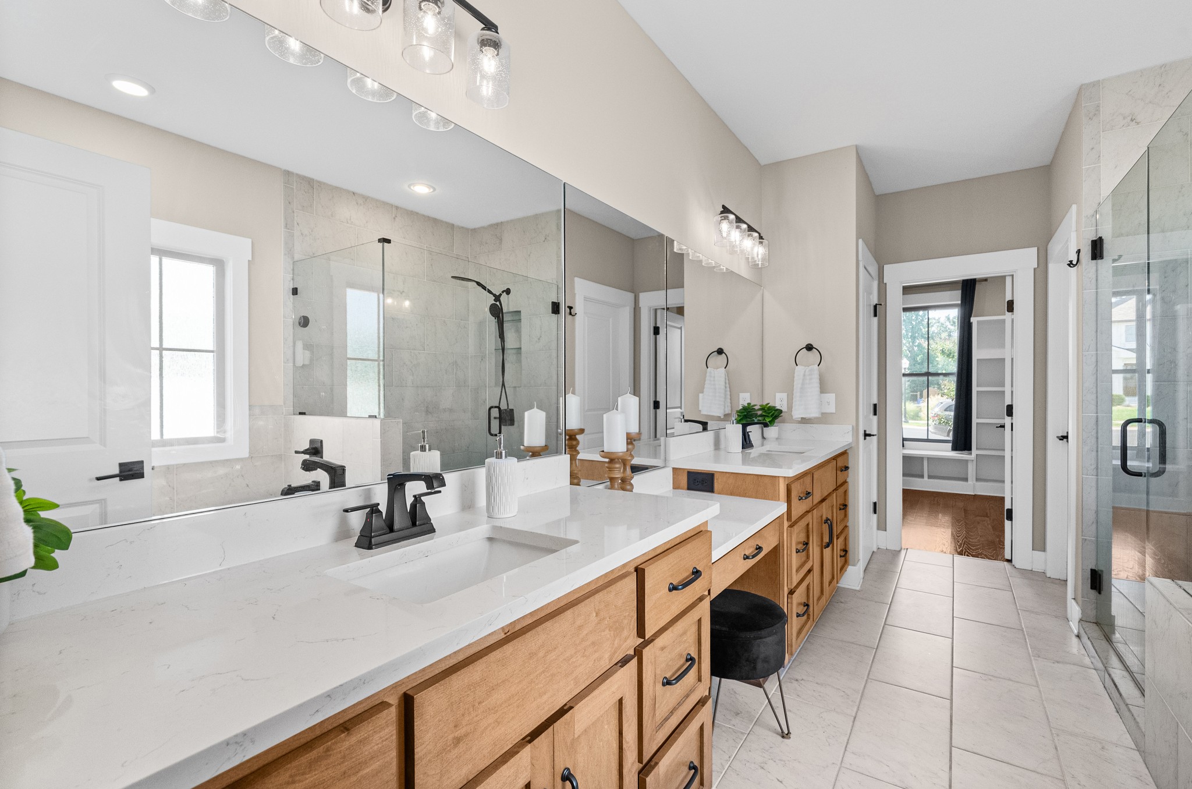
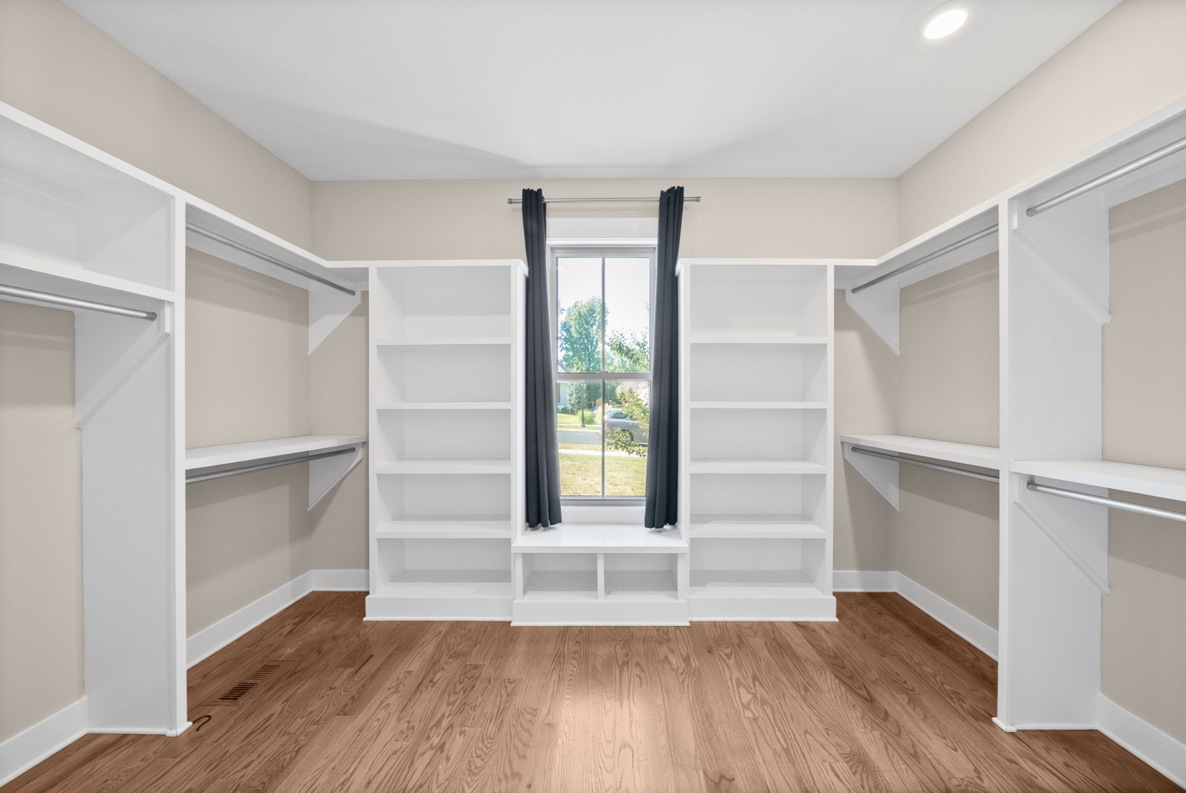
Custom craftsmanship and abundant natural light welcome you to this home in the desirable Copperstone neighborhood. Real hardwood floors bring warmth and character to the home. The kitchen features custom cabinetry, a vent hood, and an impressive 10 foot island with extra storage and a large farmhouse sink. A walk in pantry provides additional storage, while the spacious eat in area offers room to gather around the table. Quartz countertops throughout the home create a cohesive finish. The main level primary suite features high ceilings accented with custom wood beams. The spacious primary bathroom offers an oversized vanity with a dedicated makeup counter, a large shower with frameless glass, a soaking tub, and a linen closet. Every bedroom features a walk in closet with wood shelving. A Jack and Jill bathroom connects two of the bedrooms, while an exceptionally large bonus room above the garage offers room for movie nights, games, hobbies, or multiple gathering areas. A dedicated mud room with a service door provides a landing spot for daily essentials, while the utility room features custom cabinetry and a utility sink. Storage extends throughout the home, including three attic spaces, two with walk in access. Upgraded insulation and central wiring for whole home entertainment add to the thoughtful features. The attached three car insulated garage is complemented by a large concrete driveway with room for approximately 10 vehicles. Enjoy morning coffee on the covered porch or unwind on the covered patio. Beyond your own outdoor spaces, Copperstone offers a neighborhood pond for fishing and a community gazebo for relaxing and gathering. From the custom finishes to the generous storage and expansive bonus room, this home offers space to gather and room to spread out.

$5,981/mo

Est. mortgage payment based on a $899,000 home price.

All estimates are provided by Luxury Presence for informational purposes only. Actual amounts may vary.

Additional information

MLS® ID
3621309

Interior Features

Bedrooms
4
Bathrooms
4
Fireplace
Yes
Cooling
Yes
Heating
Yes
Basement
No

Exterior Features

Lot Size
0.4 Acres

Other Property Details

Taxes
$3,816
Tax Frequency
Annually
Association Fee Frequency
Monthly
Garage
Yes
Pets Allowed
Yes
55+/Senior Community
No

Listings courtesy of Middle Tennessee Regional Multiple Listing Service as distributed by MLS GRID

All information deemed reliable but not guaranteed and should be independently verified. All properties are subject to prior sale, change or withdrawal. Neither listing broker(s) nor Angela Peach shall be responsible for any typographical errors, misinformation, misprints and shall be held totally harmless. Properties displayed may be listed or sold by various participants in the MLS.

Based on information submitted to the MLS GRID as of 3:42 AM UTC on 10/17/2026. All data is obtained from various sources and may not have been verified by broker or MLS GRID. Supplied Open House Information is subject to change without notice. All information should be independently reviewed and verified for accuracy. Properties may or may not be listed by the office/agent presenting the information.

©2026
Middle Tennessee Regional Multiple Listing Service . All rights reserved.

DMCA Notice


Powered by Luxury Presence