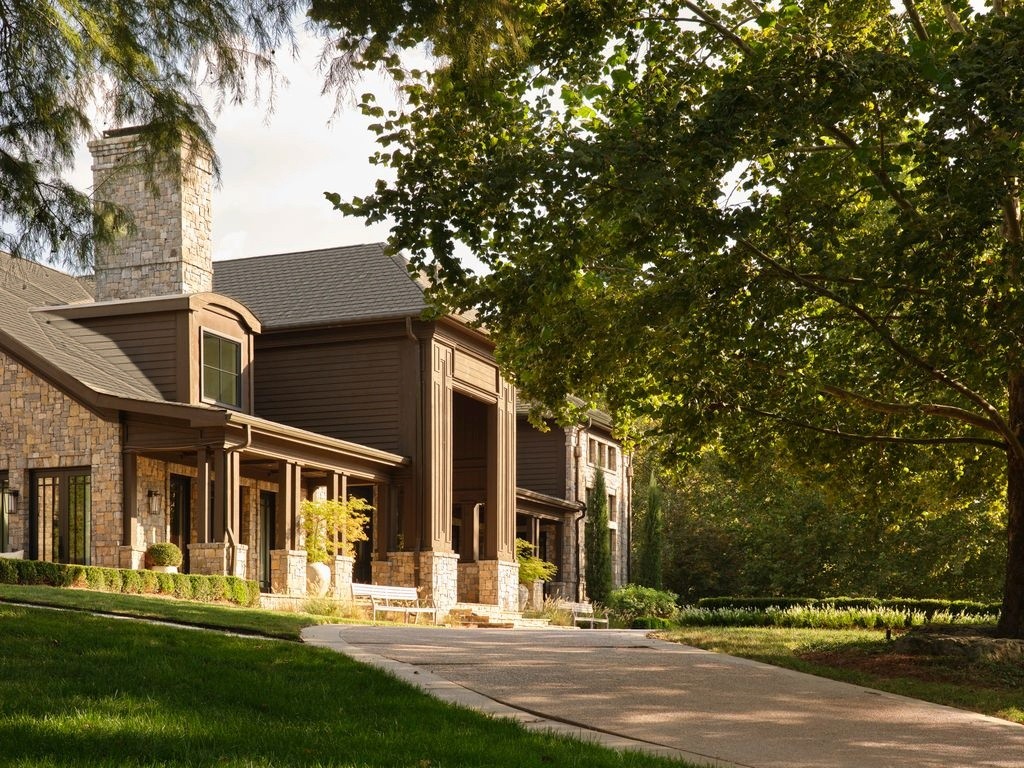
Property photo 1
Property photo 2
Property photo 3
Property photo 4
Property photo 5
4 Beds
7 Baths
12,953 sqft

$22,850,000

5836 Hillsboro Pike, Nashville TN, 37215

Price per sqft$1,764.07
Built in2001
Property size12,953 sqft
Property typeResidential
Courtesy of The Rudy Group, Brian Cockerham Listing Contact: 6154146913

Overview

Active

Listed Nov 13, 2026

Updated 20h ago

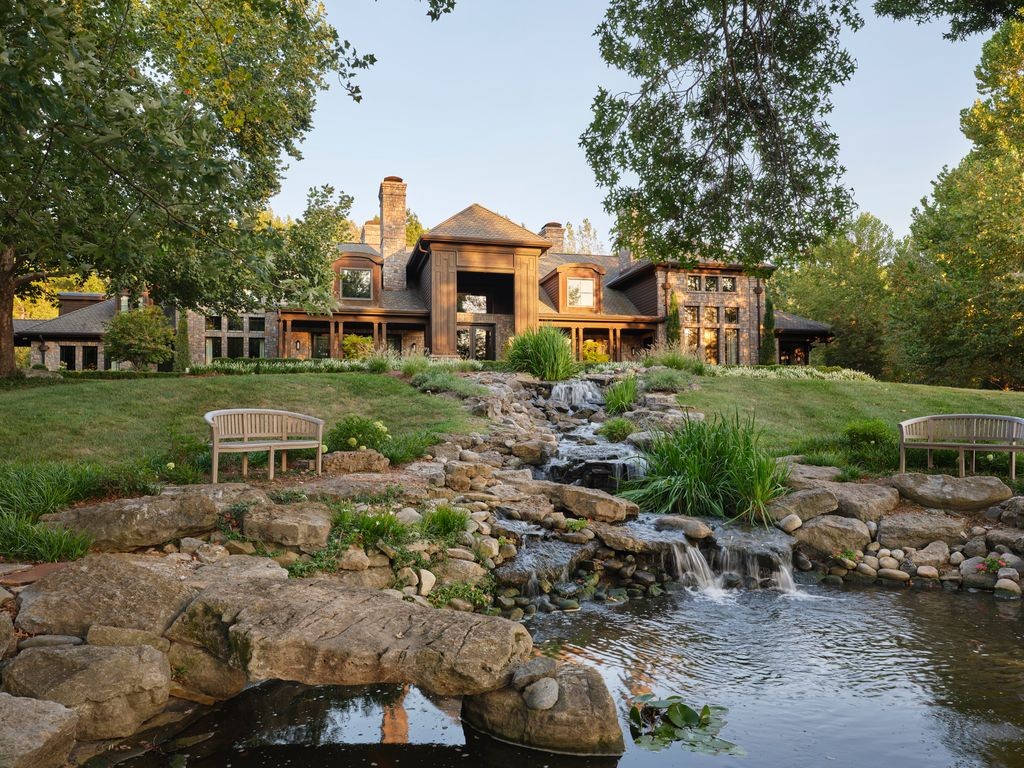
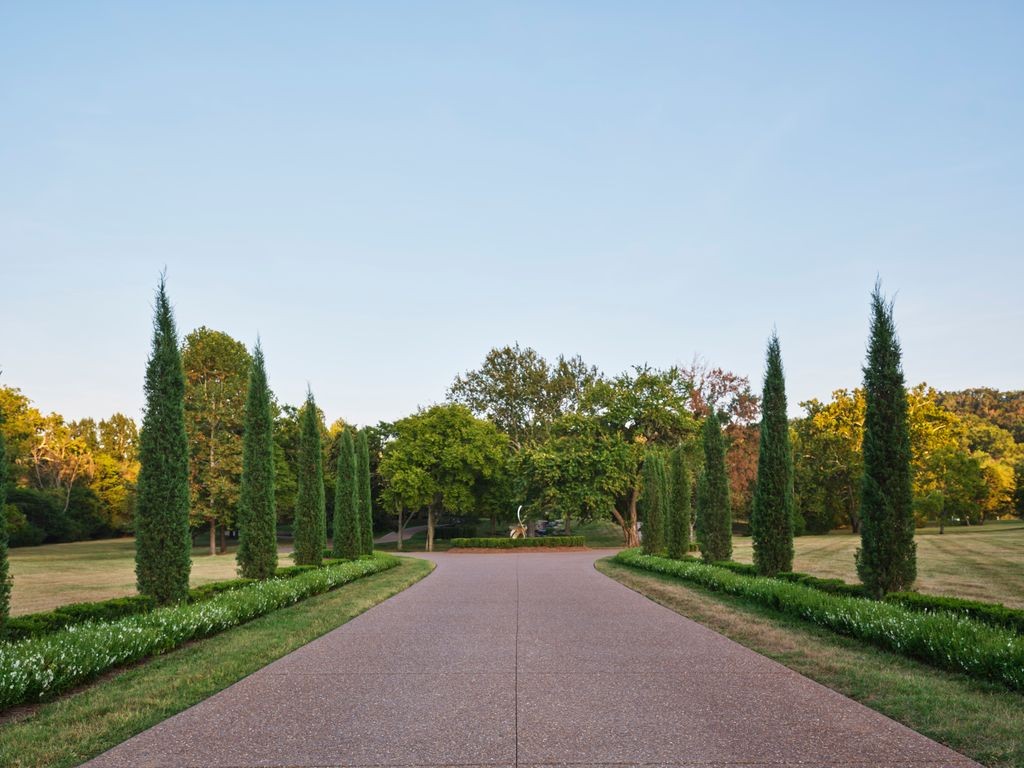
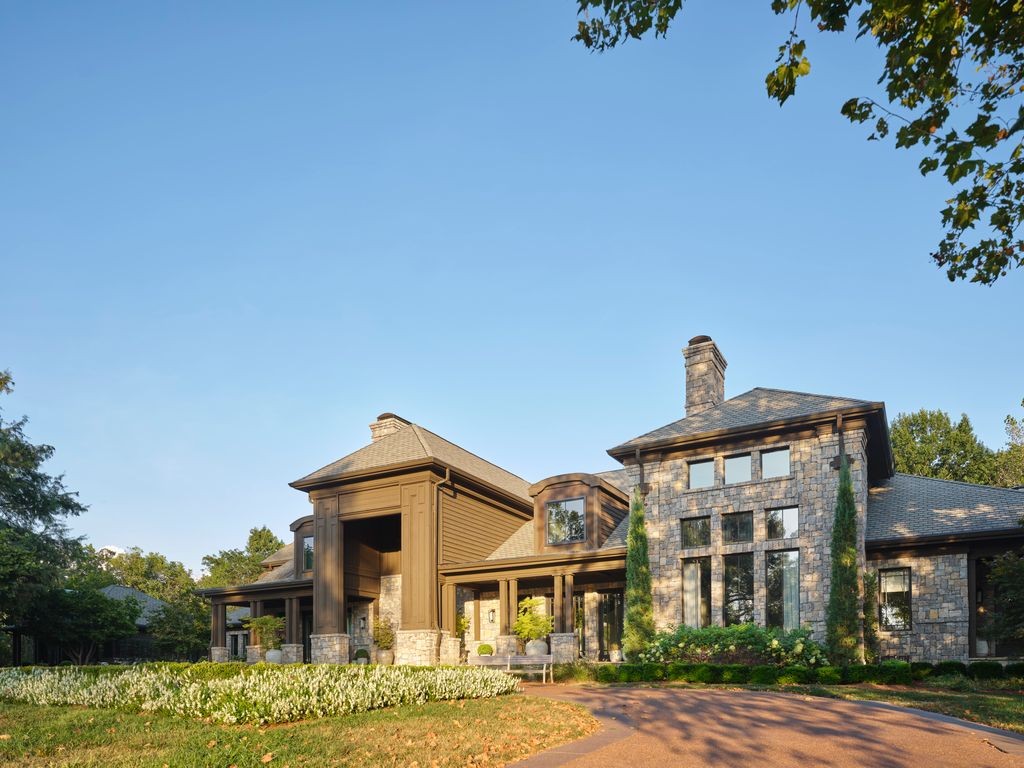
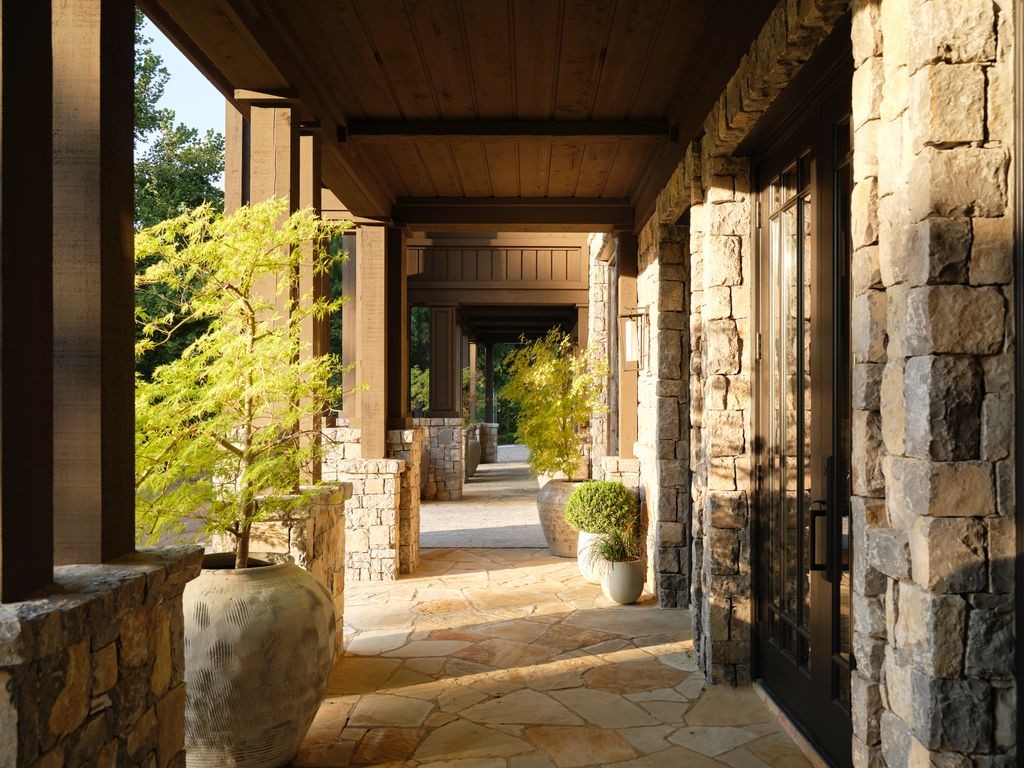
Sundrop Ranch: A contemporary ranch estate on 8+ private acres in Forest Hills, just 15 minutes from downtown Nashville. Thirty-foot western cedar-beamed ceilings frame a Colorado-crafted elk-antler chandelier, with Venetian plaster walls, wide-plank oak floors and double-sided Tennessee fieldstone fireplaces. The main salon opens to a floor-to-ceiling wall of windows. Offered as 4 bedrooms, with flexible living spaces that can become additional bedrooms. Built for entertaining: cocktail lounge with custom pool table, glass climate-controlled wine storage and media lounge. Double-island kitchen with Wolf and Thermador appliances plus a scullery kitchen for catering. The open-air kitchen features a Big Green Egg, Forno Piombo pizza oven, XL Wolf grill and gas side burner, fire place, gas heaters and remote screens. Herb garden and 1,215 SF covered loggia. Beach-entry pool and spa, outdoor fireplace, multiple dining and lounge areas and outdoor powder room. The 3,200 SF owner’s retreat offers heated floors, a double-sided fireplace, seamless shower, two-story dressing room and a wellness salon with discreet entry for service providers. Executive office with private entrance. Upstairs, a catwalk overlooking the salon connects two en-suite bedrooms with walk-in closets, one with a balcony, double vanity and wet room. The grounds include a Mediterranean-lined drive, Taylor juniper borders, terraced Tuscan-style landscaping, a koi pond fed by a cascading stream, an award-winning sycamore, Kieffer pear espaliers and a commissioned Corten steel sculpture by Francesco Barberini. A pebbled sunset terrace links the main house to the 730 SF guest house with bedroom, 2 full baths, full kitchen, laundry, covered porch, side-deck dining and putting green. Zoning may allow up to three horses; buyer to verify. https://www.hillsboropikeluxuryliving.com/5836residence https://www.hillsboropikeluxuryliving.com/5840open-land-for-sale

$152,022/mo

Est. mortgage payment based on a $22,850,000 home price.

All estimates are provided by Luxury Presence for informational purposes only. Actual amounts may vary.

Additional information

MLS® ID
3636433

Interior Features

Bedrooms
4
Bathrooms
7
Fireplace
Yes
Cooling
Yes
Heating
Yes
Basement
No

Exterior Features

Lot Size
8.03 Acres

Other Property Details

Taxes
$82,601
Tax Frequency
Annually
Garage
Yes
Pool
Yes
55+/Senior Community
No

Listings courtesy of Middle Tennessee Regional Multiple Listing Service as distributed by MLS GRID

All information deemed reliable but not guaranteed and should be independently verified. All properties are subject to prior sale, change or withdrawal. Neither listing broker(s) nor Angela Peach shall be responsible for any typographical errors, misinformation, misprints and shall be held totally harmless. Properties displayed may be listed or sold by various participants in the MLS.

Based on information submitted to the MLS GRID as of 4:17 AM UTC on 11/14/2026. All data is obtained from various sources and may not have been verified by broker or MLS GRID. Supplied Open House Information is subject to change without notice. All information should be independently reviewed and verified for accuracy. Properties may or may not be listed by the office/agent presenting the information.

©2026
Middle Tennessee Regional Multiple Listing Service . All rights reserved.

DMCA Notice


Powered by Luxury Presence