Leave a Message

Thank you for your message. We will be in touch with you shortly.

1216 Beddington Park
VIEW PHOTOS
Courtesy of Compass, Angela Peach Listing Contact: 6154034076 
$3,250,000

1216 Beddington Park

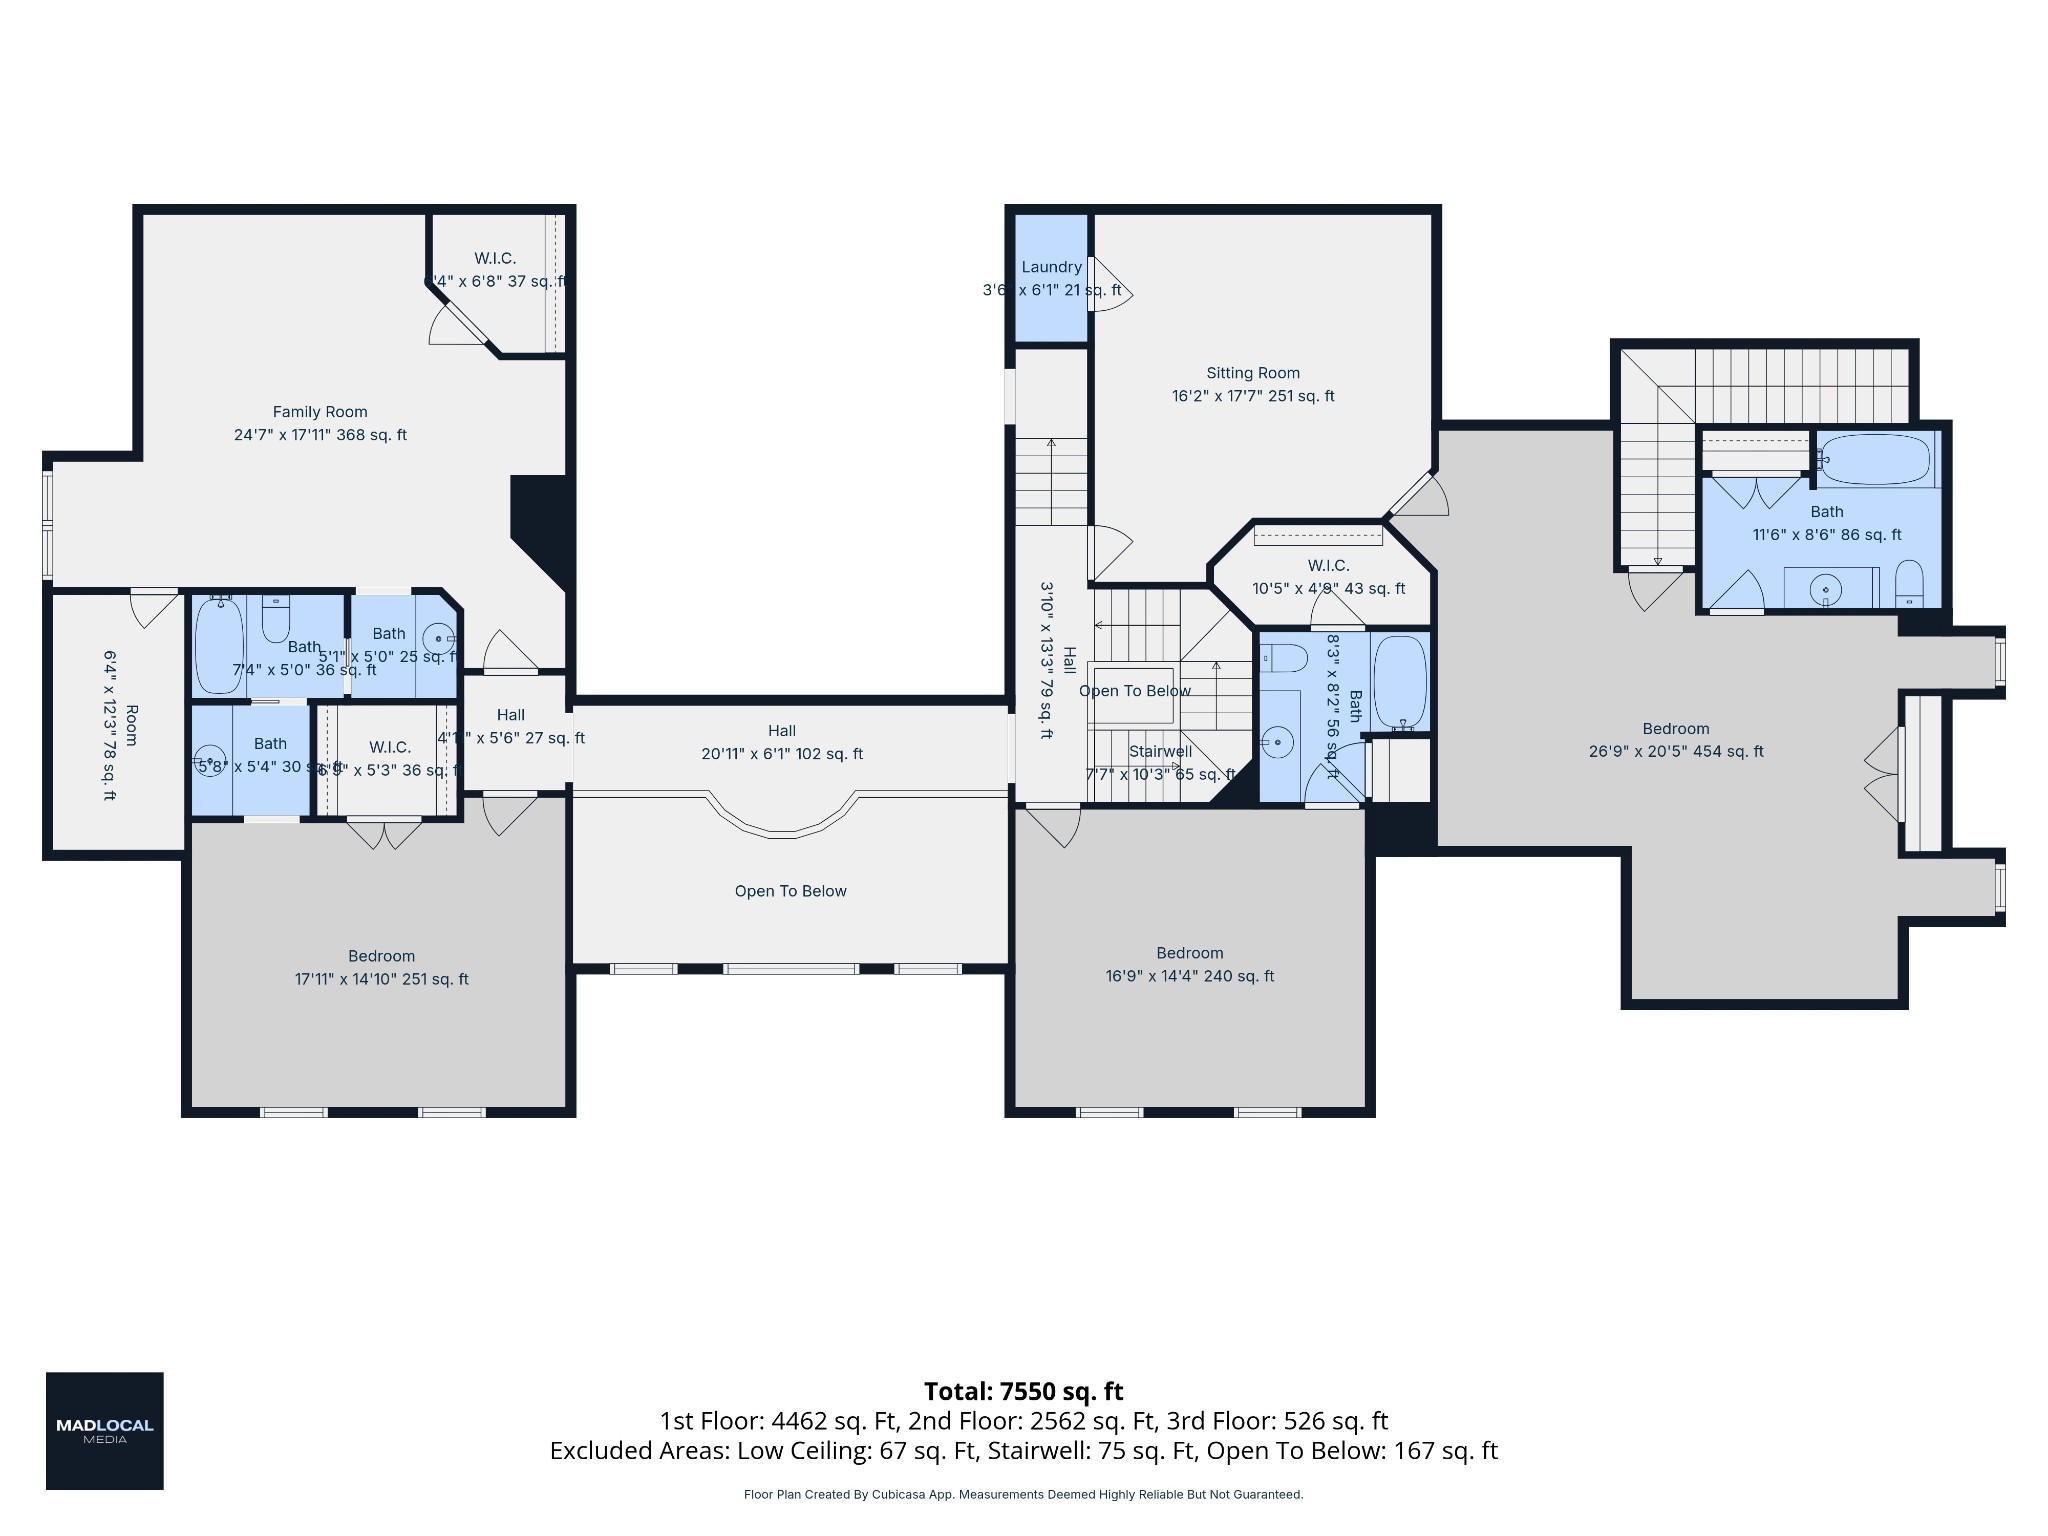
5 Beds 6 Baths 7,067 Sq.Ft. 1.25 Acres

Open House

10/4/2026 2:00PM - 4:00PM CDT

Description

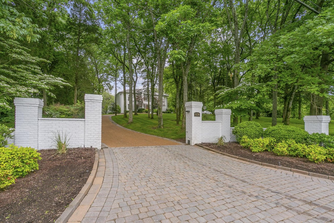
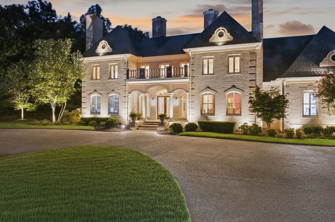
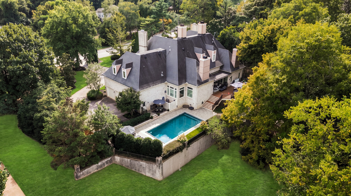
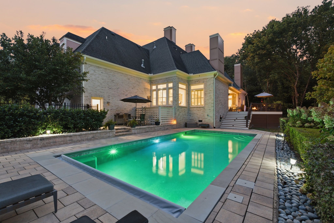
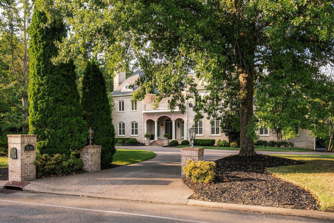
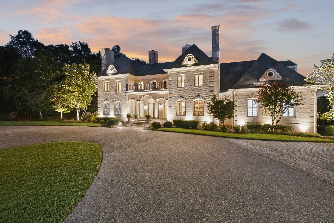
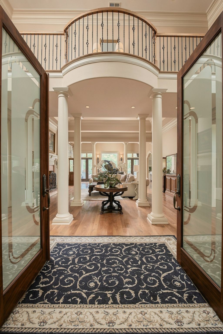
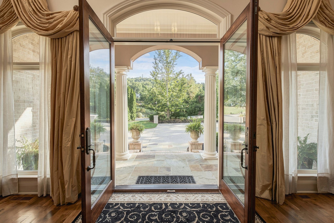
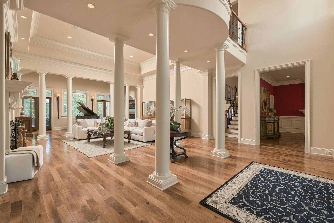
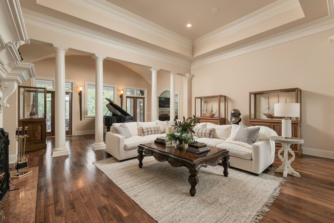
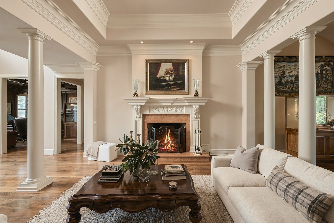
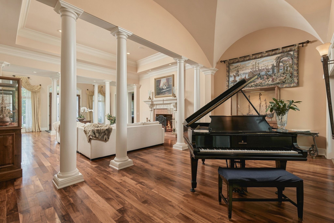
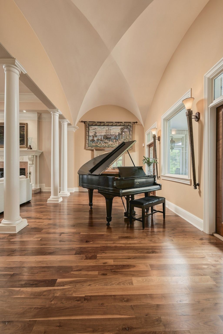
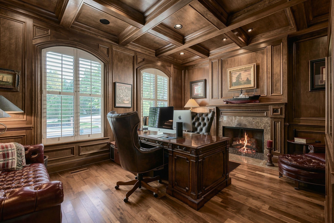
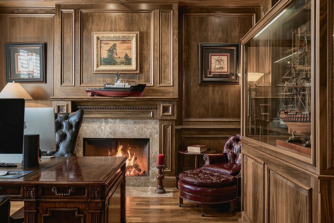
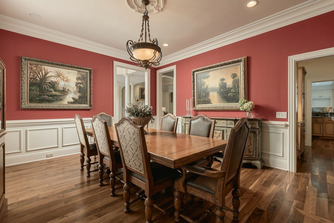
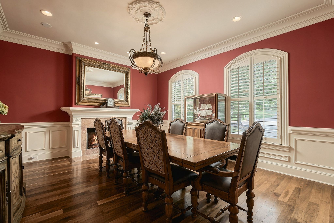
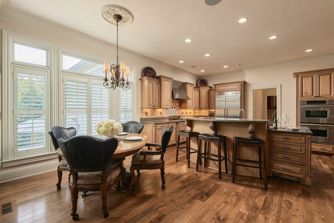
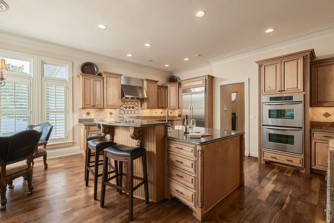
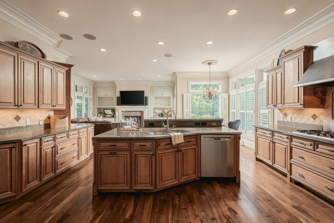
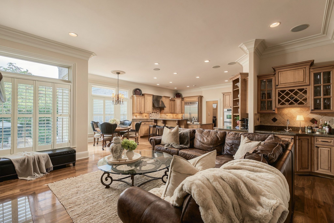
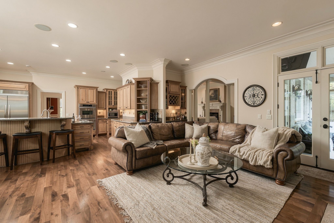
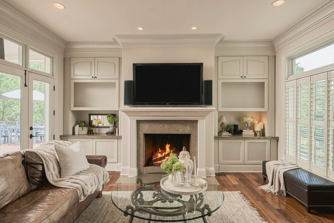
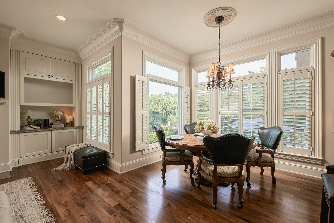
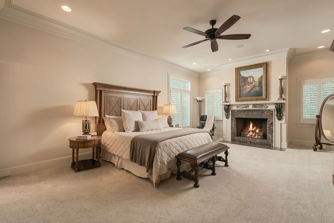
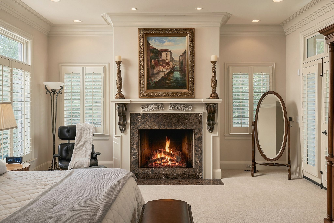
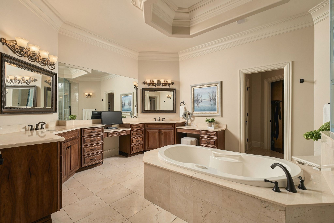
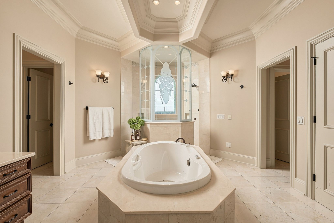
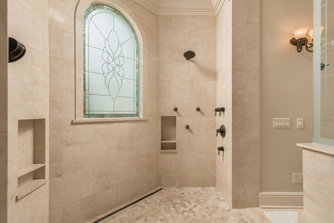
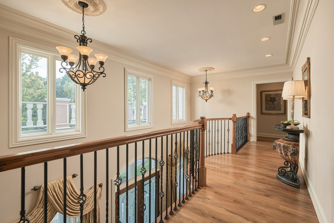
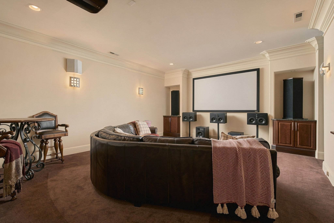
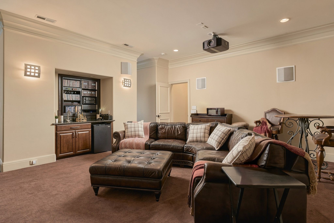
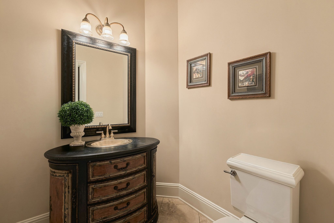
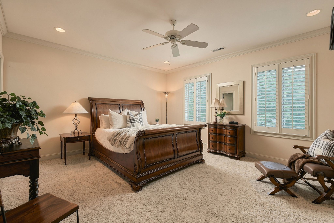
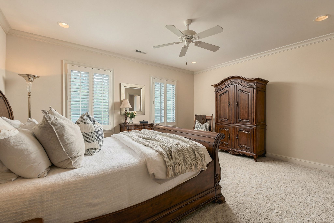
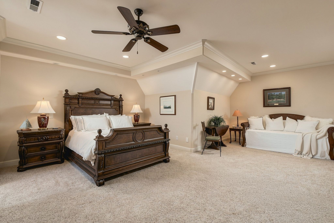
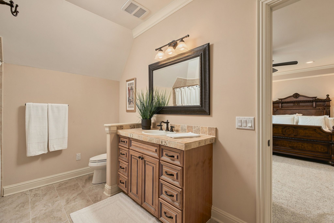
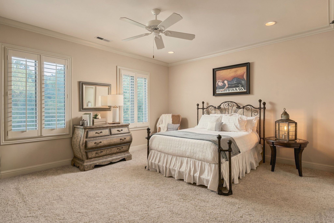
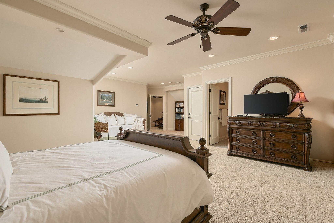
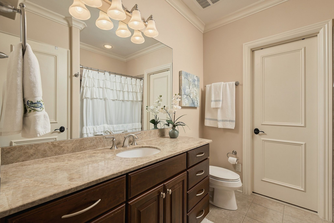
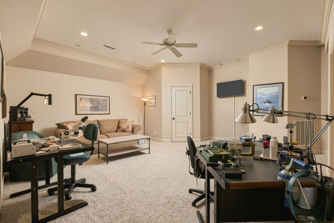
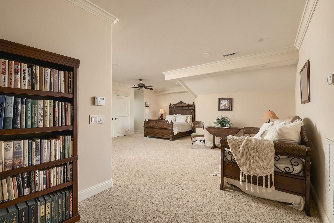
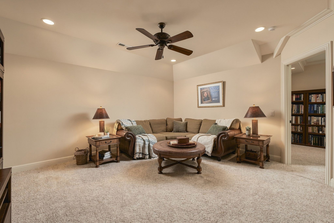
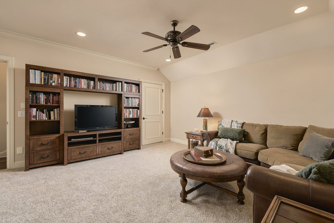
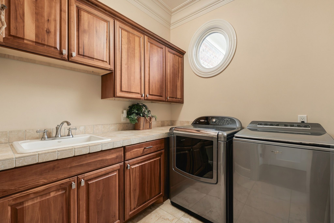
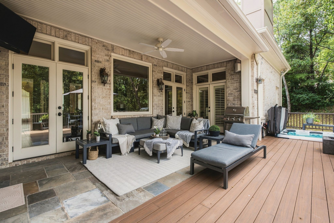
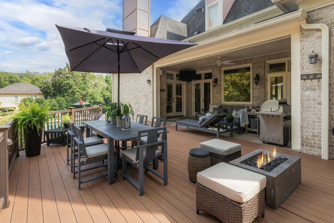
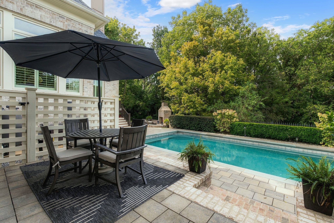
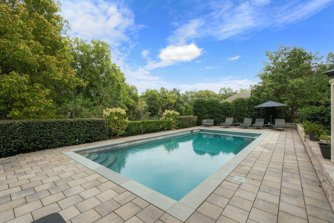
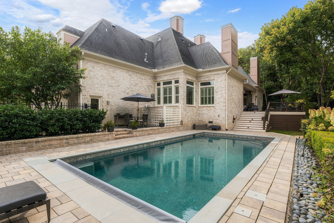
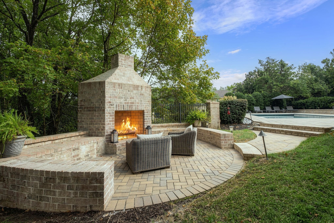
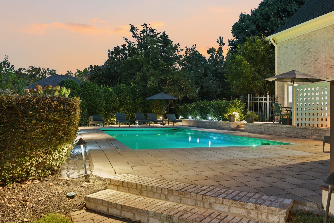
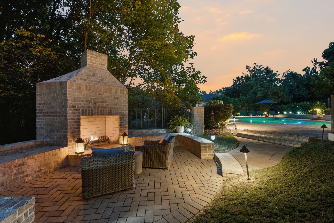
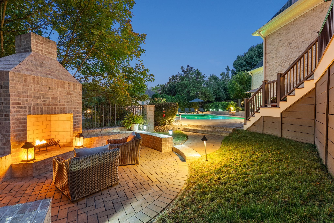
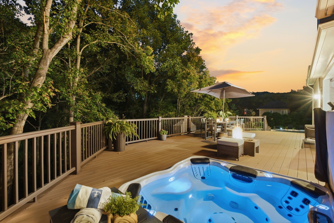
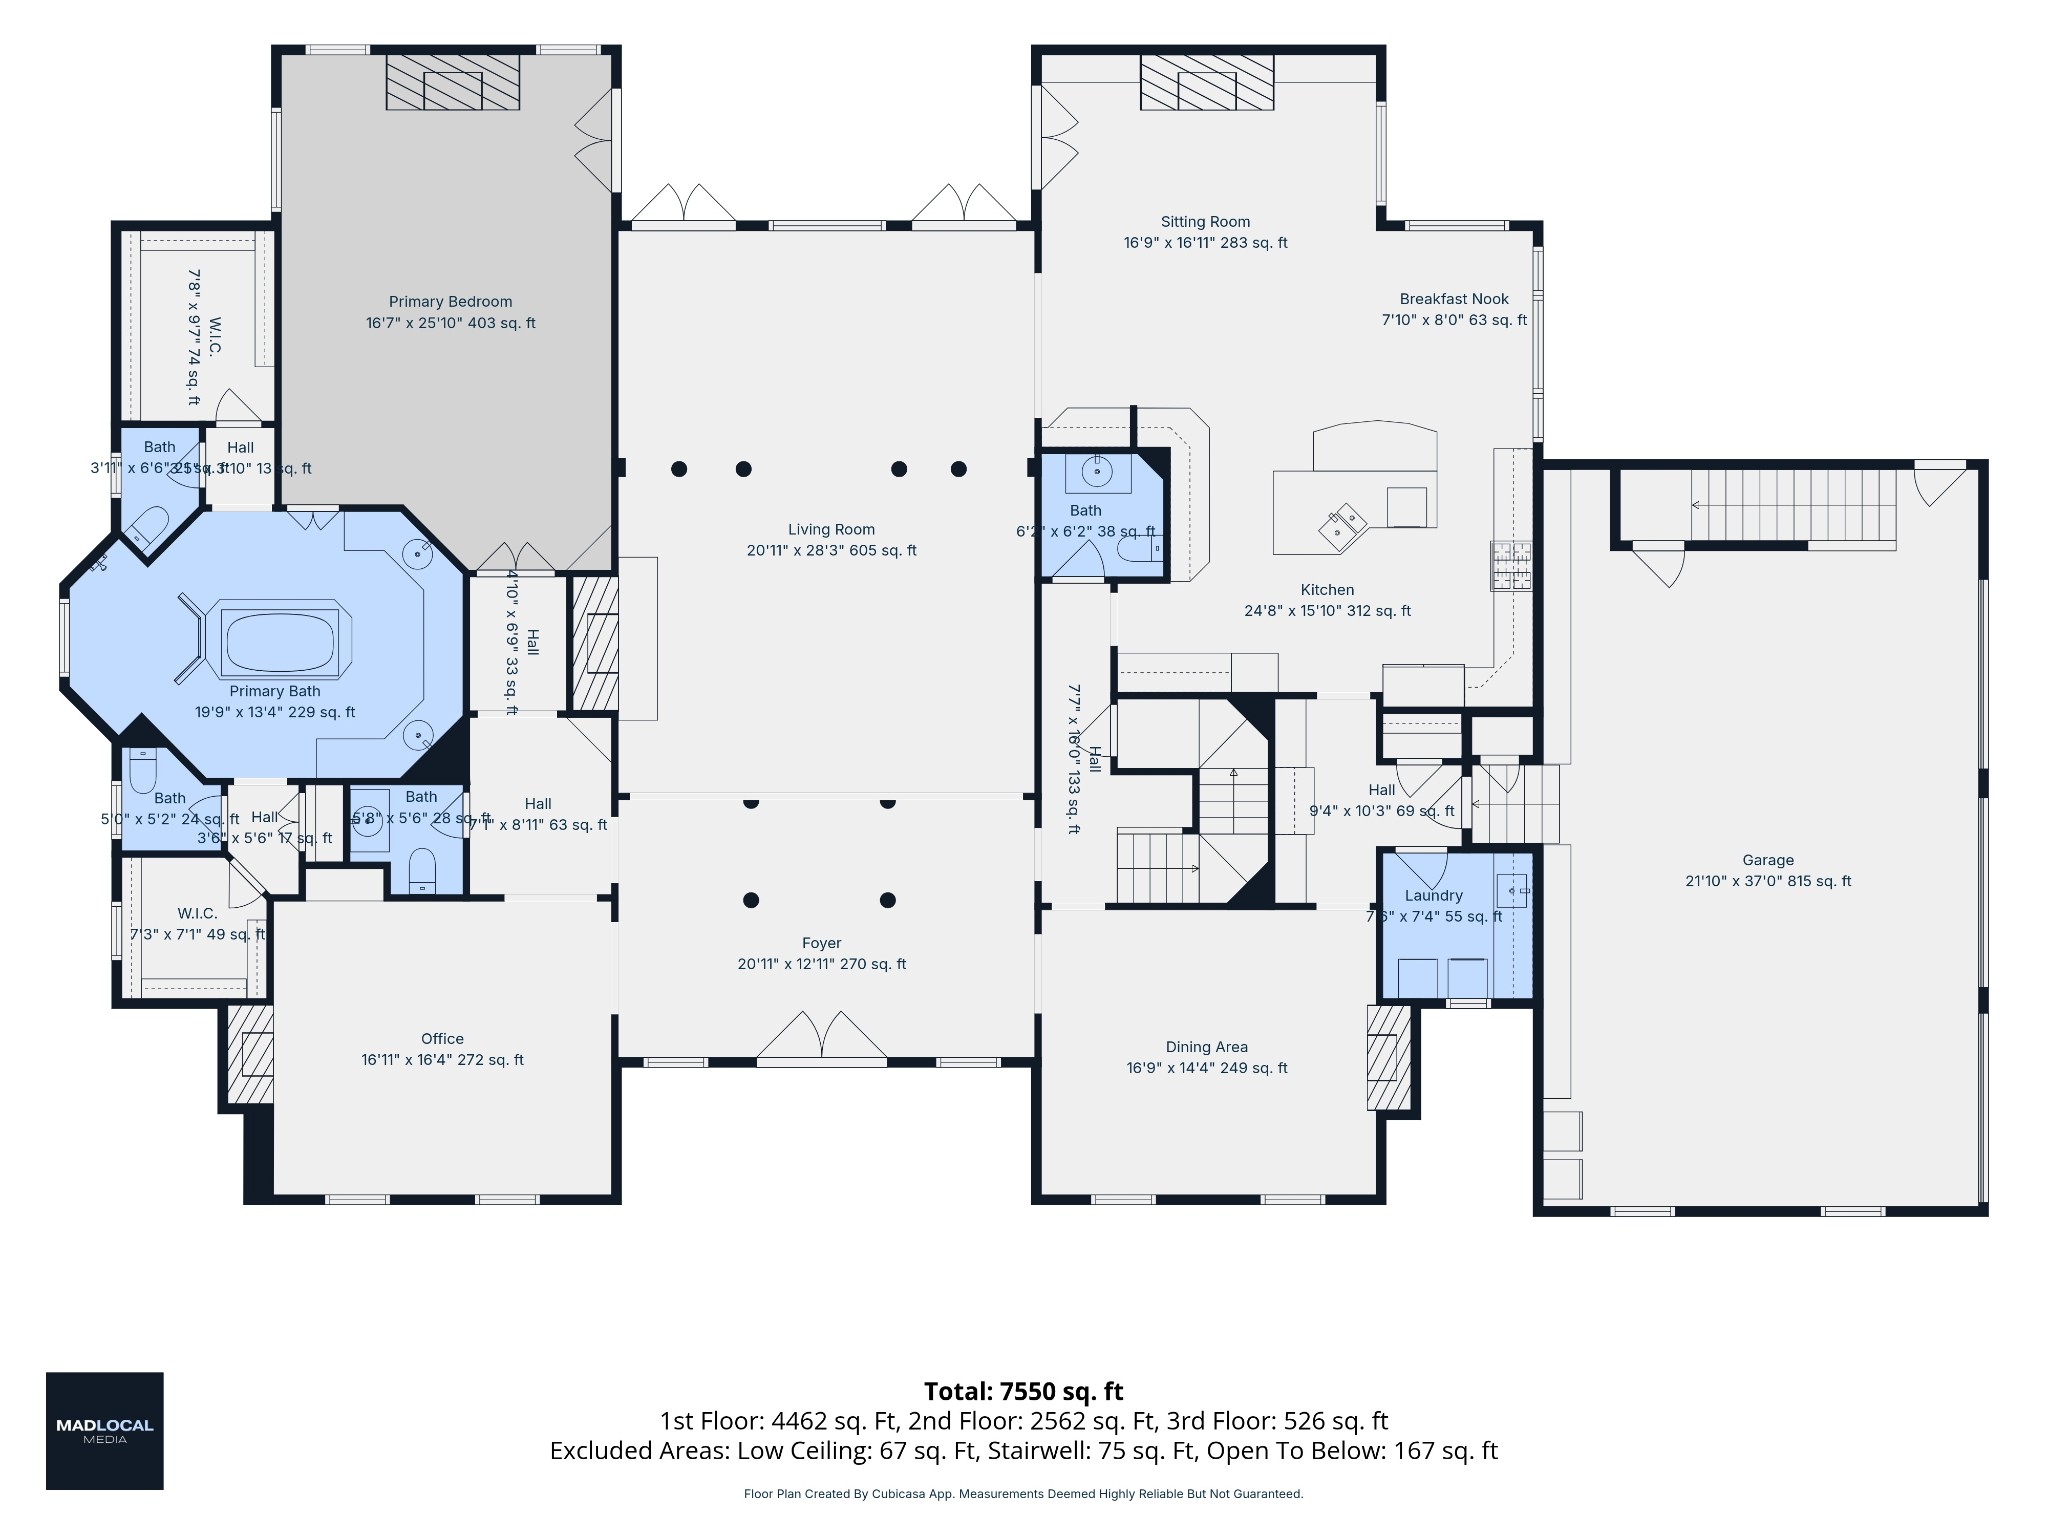
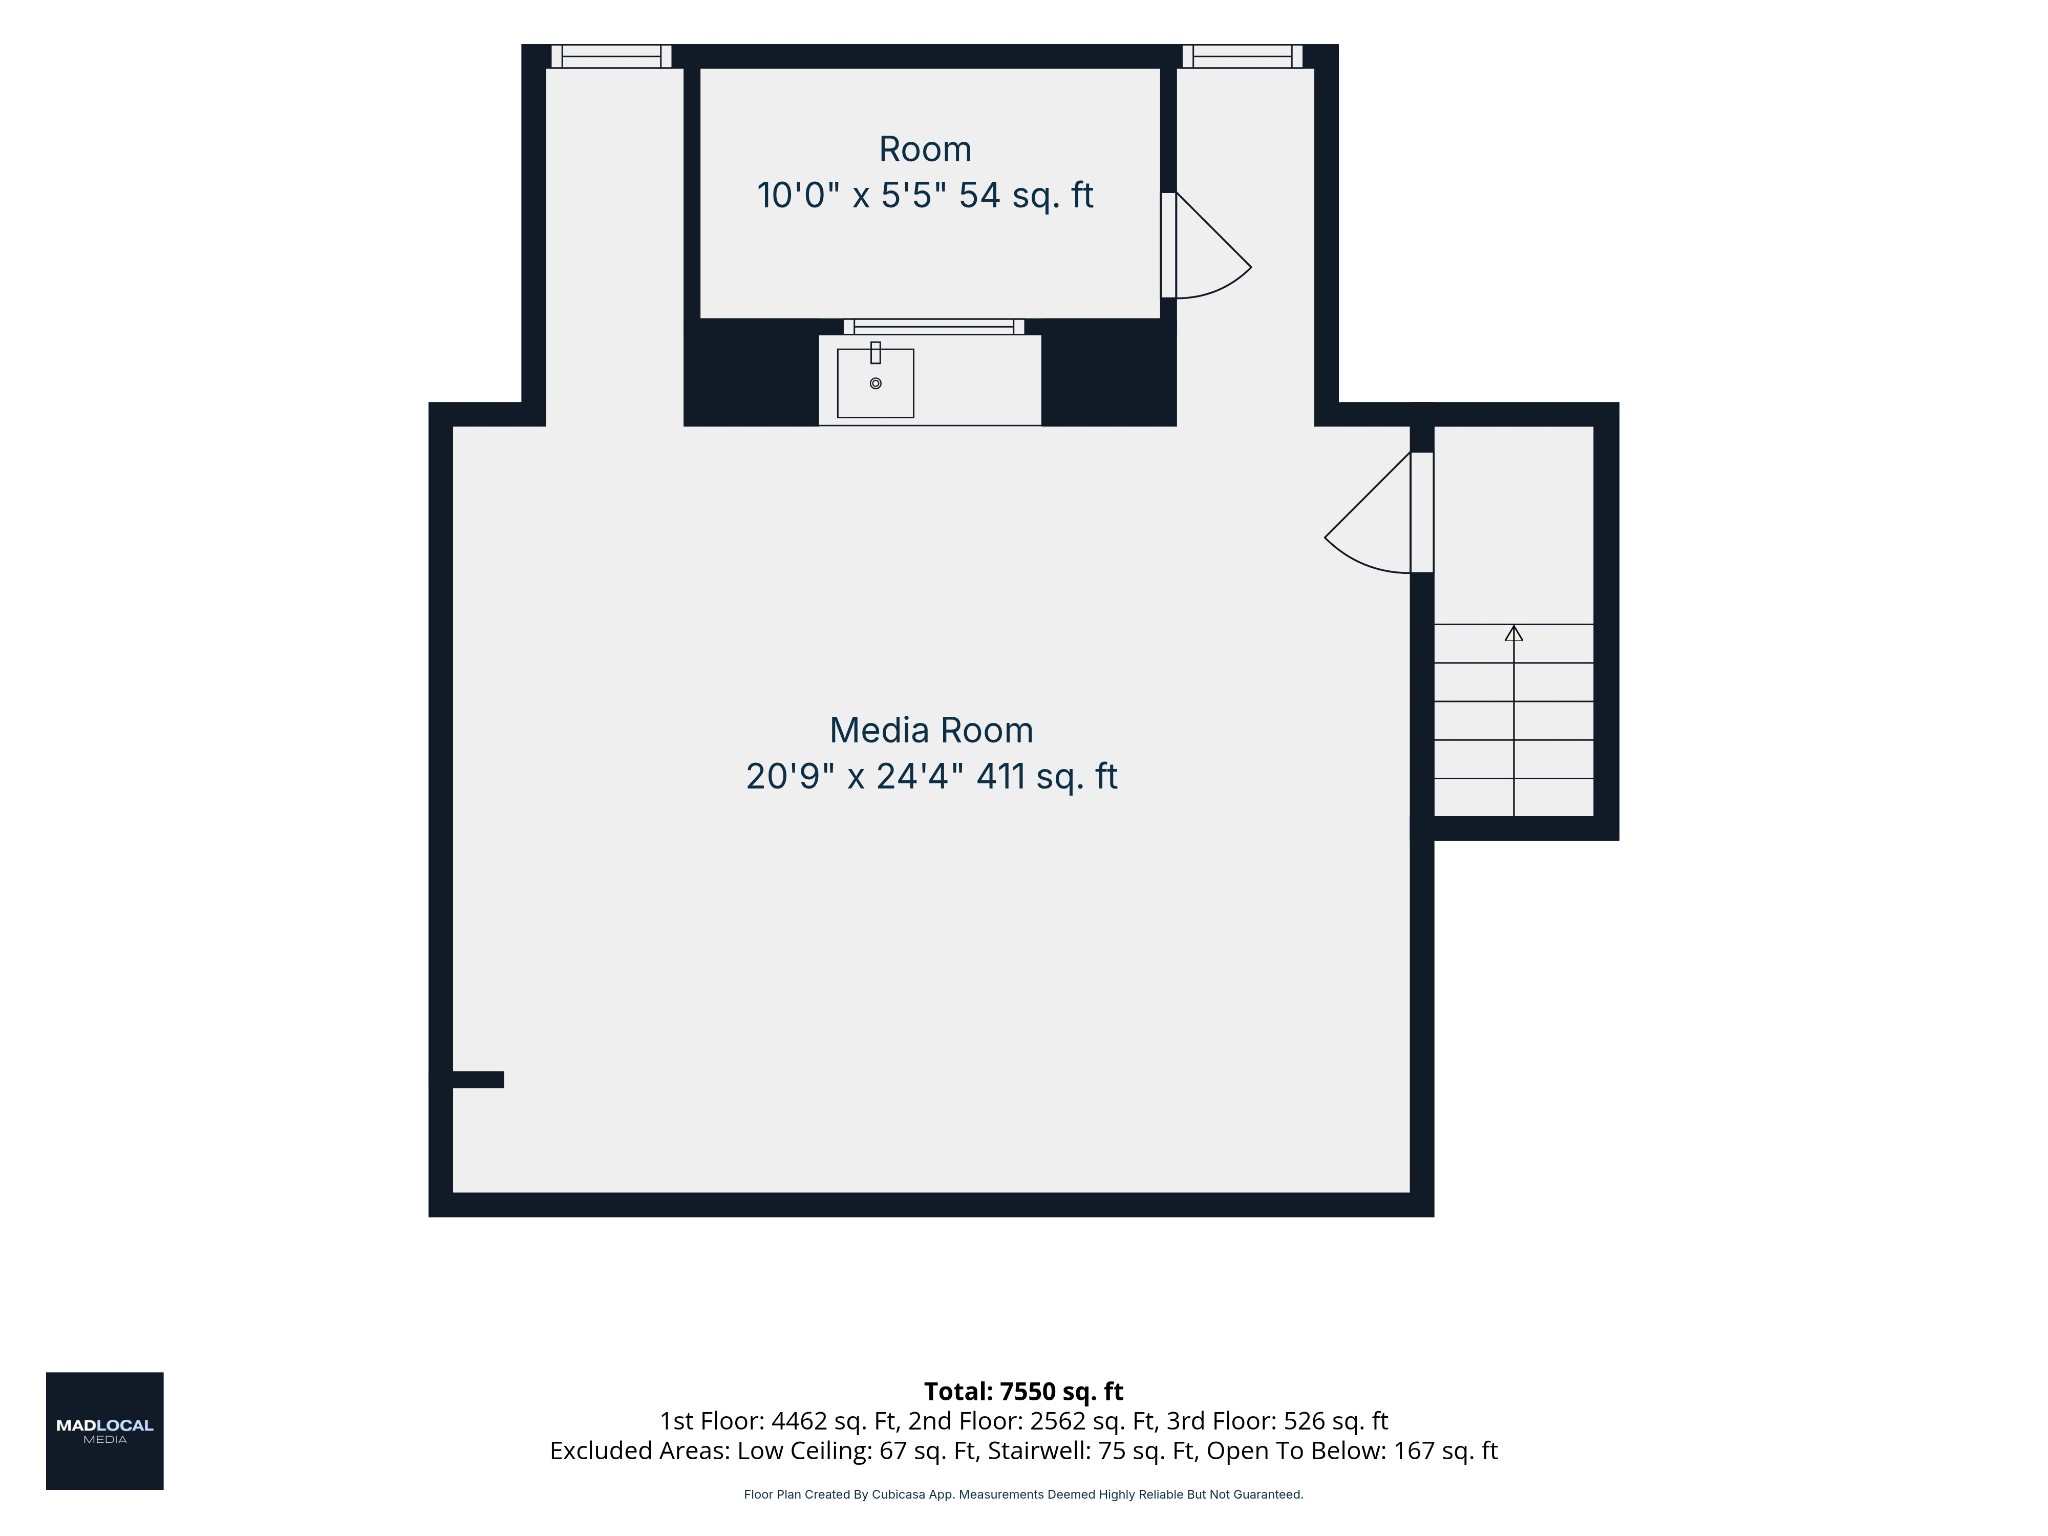
Exceptional curb appeal sets the tone for this beautifully maintained, one-owner home, situated on 1.25 acres on one of the best lots in Hounds Run. Located in Forest Hills between Green Hills and Brentwood, this pre-inspected and exceptionally well-cared-for home combines impressive scale, quality craftsmanship, and an outstanding location within walking distance of Radnor Lake and Richland Country Club. Inside, generous living spaces feature walnut flooring, detailed millwork, plantation shutters throughout, five gas fireplaces, and architectural details increasingly hard to find. Just off the foyer, a handsome walnut-paneled library or office with its own fireplace creates a memorable first impression, while the piano room with its dramatic groin-vaulted ceiling is another standout. A gathering room adjoining the kitchen provides a comfortable space for everyday living, and an upstairs den and dedicated home theatre offer additional places to relax and entertain. Separate nanny or guest quarters with a private entrance provide exceptional flexibility, while the primary suite includes a beautifully appointed bath with two private water closets. Two wet bars and a butler's pantry add to the home's thoughtful amenities. The kitchen and dining area overlook the resort-style backyard, featuring a heated saltwater pool with electric cover and new pool equipment, covered porch, expansive deck, gas firepit, spa, and outdoor wood-burning fireplace. Even with these extensive outdoor amenities, the 1.25-acre lot offers generous lawn space for recreation or a play set, along with irrigation for ease of maintenance. With Percy Priest Elementary located at the entrance to the neighborhood, this exceptional Hounds Run property offers a rare combination of acreage, privacy, architectural character, exceptional amenities, and convenience in one of Nashville's most desirable locations. The home has been pre-inspected and is in excellent condition.

Share Property

Location

1216 Beddington Park, Nashville, TN 37215

Status

For Sale

Mortgage Calculator

Estimate your monthly mortgage payment, including the principal and interest, property taxes, and HOA. Adjust the values to generate a more accurate rate.

All estimates are provided for informational purposes only. Actual amounts may vary.
$0,000 Your Payment 20 15 65
$0,000 Your Payment
Angela  Peach

Angela Peach

LICENSE

262297

Property Amenities

Interior
Fireplace Family Room, Gas, Great Room, Living Room
Appliances Built-In Gas Oven, Double Oven, Electric Oven, Built-In Gas Range, Dishwasher, Disposal, Freezer, Ice Maker, Microwave, Refrigerator, Stainless Steel Appliance(s)
Flooring Carpet, Wood, Tile
Total Bedrooms: 5
Half Bathrooms: 2
Full Bathrooms: 4
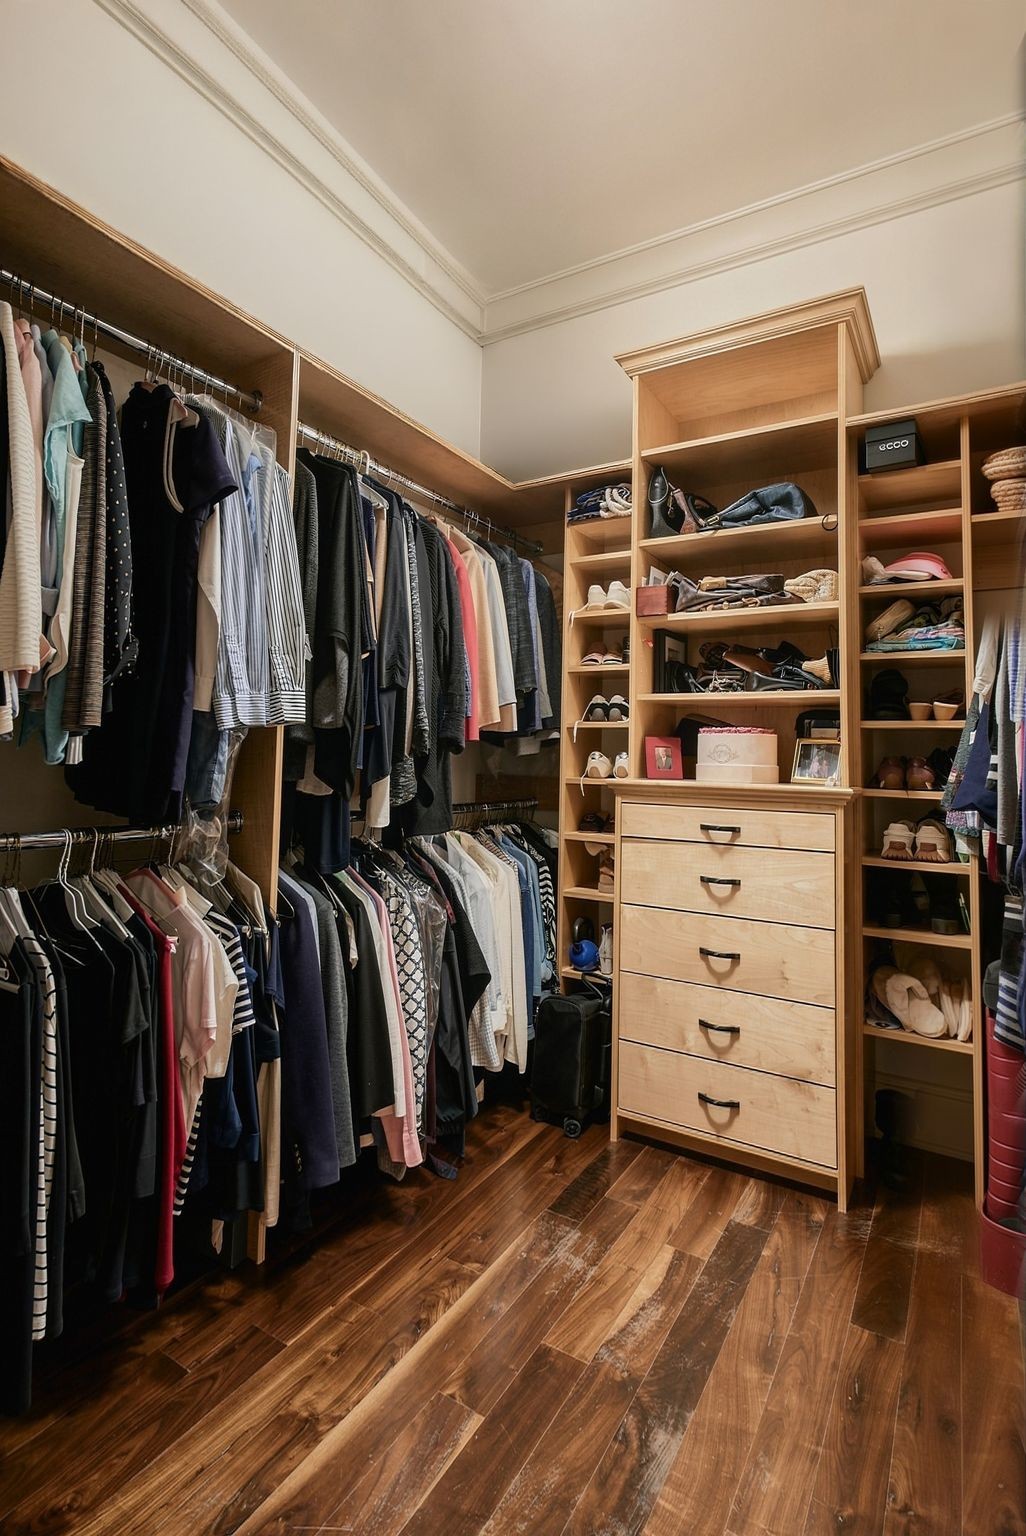
Other Interior Features Bookcases, Built-in Features, Ceiling Fan(s), Central Vacuum, Entrance Foyer, High Ceilings, Hot Tub, In-Law Floorplan, Open Floorplan, Walk-In Closet(s), Wet Bar
Area & Lot
Open house

10/4/2026 2:00PM - 4:00PM CDT

Total area 7,067 Sq.Ft.
Lot Area 1.25 Acres
Living area 7,067 Sq.Ft.
MLS® ID 3597293
Year Built 2005
High School Hillsboro Comp High School
Middle School John Trotwood Moore Middle
Elementary School Percy Priest Elementary
Architecture Styles Traditional
Type Residential
Status For Sale
Exterior
Stories 2
Air conditioning Central Air
Heat type Central
Water Source Public
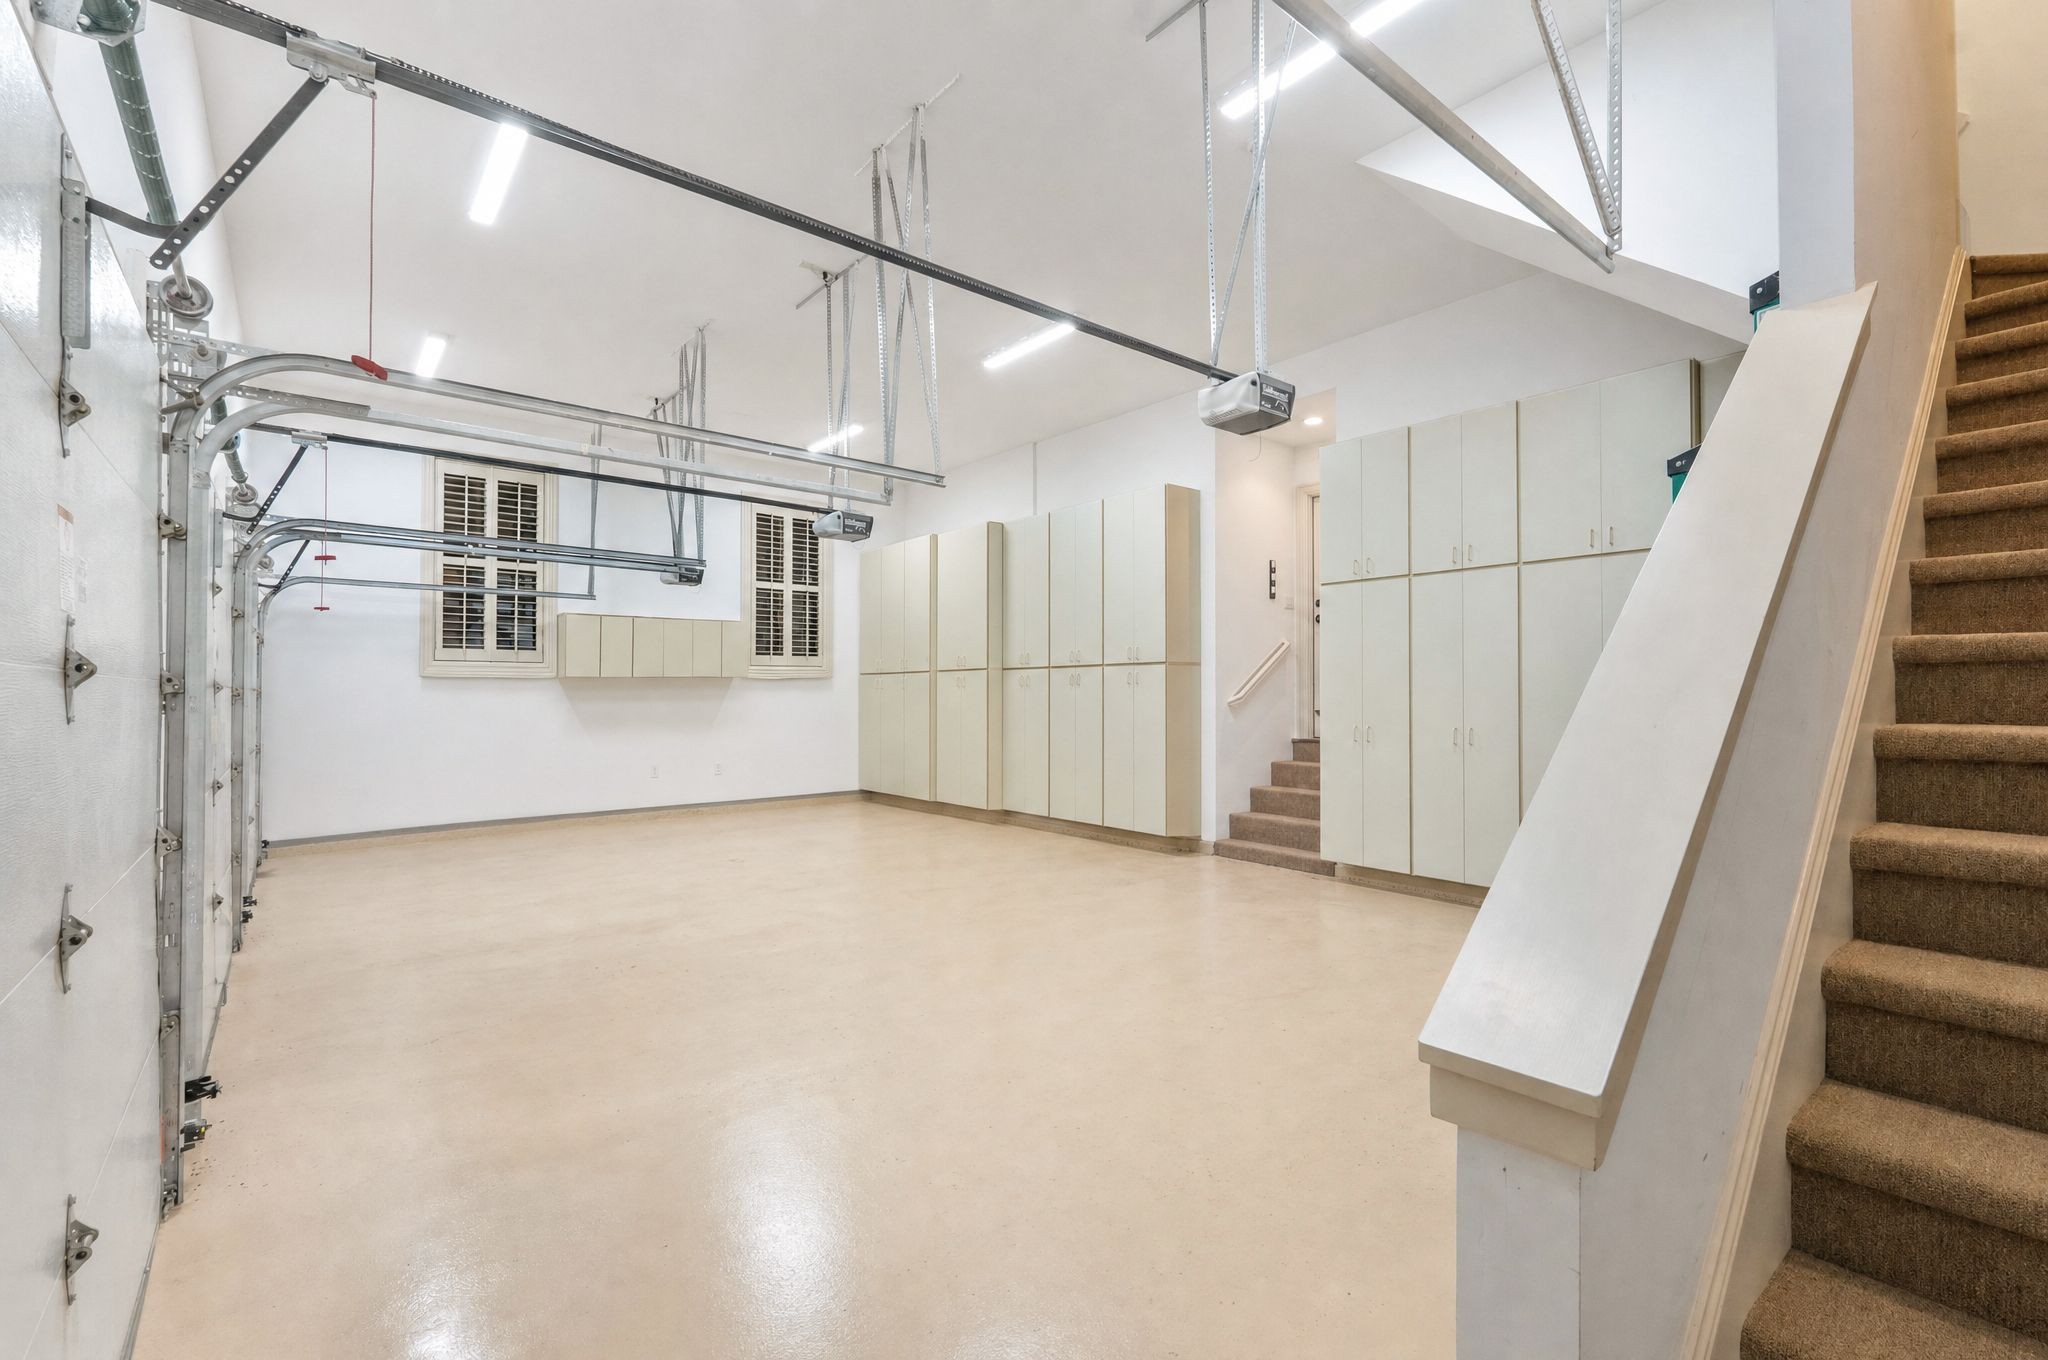
Garage Space 3.0
Sewer Public Sewer
Parking Garage Door Opener, Garage Faces Side, Circular Driveway
Roof Shingle
Utilities Water Available
Finance
Sales Price $3,250,000
HOA Fees $500 yearly
Real Estate Tax $18,471 yearly

360 Virtual Tour

Take a tour of this property
image

Schedule a Showing

We would love to show you our beautiful property. Please select your preferred date and time below. An agent will be in touch shortly to confirm your appointment.

Schedule a Showing

We would love to show you our beautiful property. Please select your preferred date and time below. An agent will be in touch shortly to confirm your appointment.

Thank you for your interest in 1216 Beddington Park, Nashville, TN 37215. We are reviewing your request and will be in touch shortly!

Forest Hills / Oak Hill

Established. Exclusive. Residential.

Work With Us

Etiam non quam lacus suspendisse faucibus interdum. Orci ac auctor augue mauris augue neque. Bibendum at varius vel pharetra. Viverra orci sagittis eu volutpat.