Leave a Message

Thank you for your message. We will be in touch with you shortly.

4700 Illinois Ave
Courtesy of Compass, Angela Peach Listing Contact: 6154034076 
$1,200,000

4700 Illinois Ave

5 Beds 4 Baths 3,660 Sq.Ft. 871.2 Sq.Ft.

Description

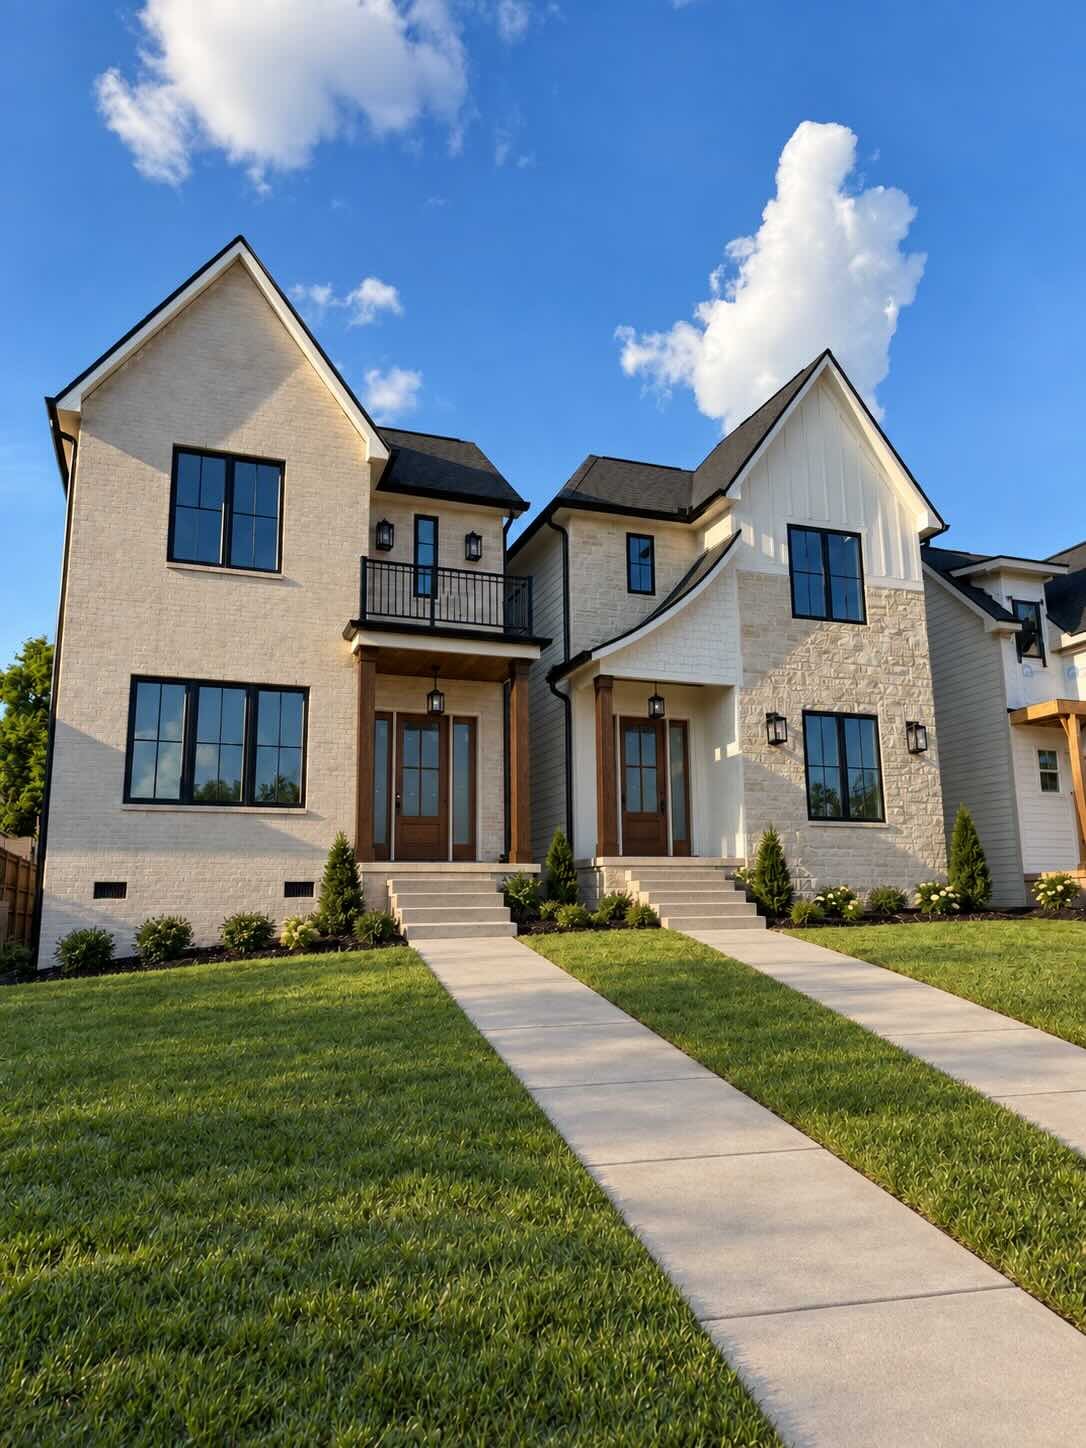
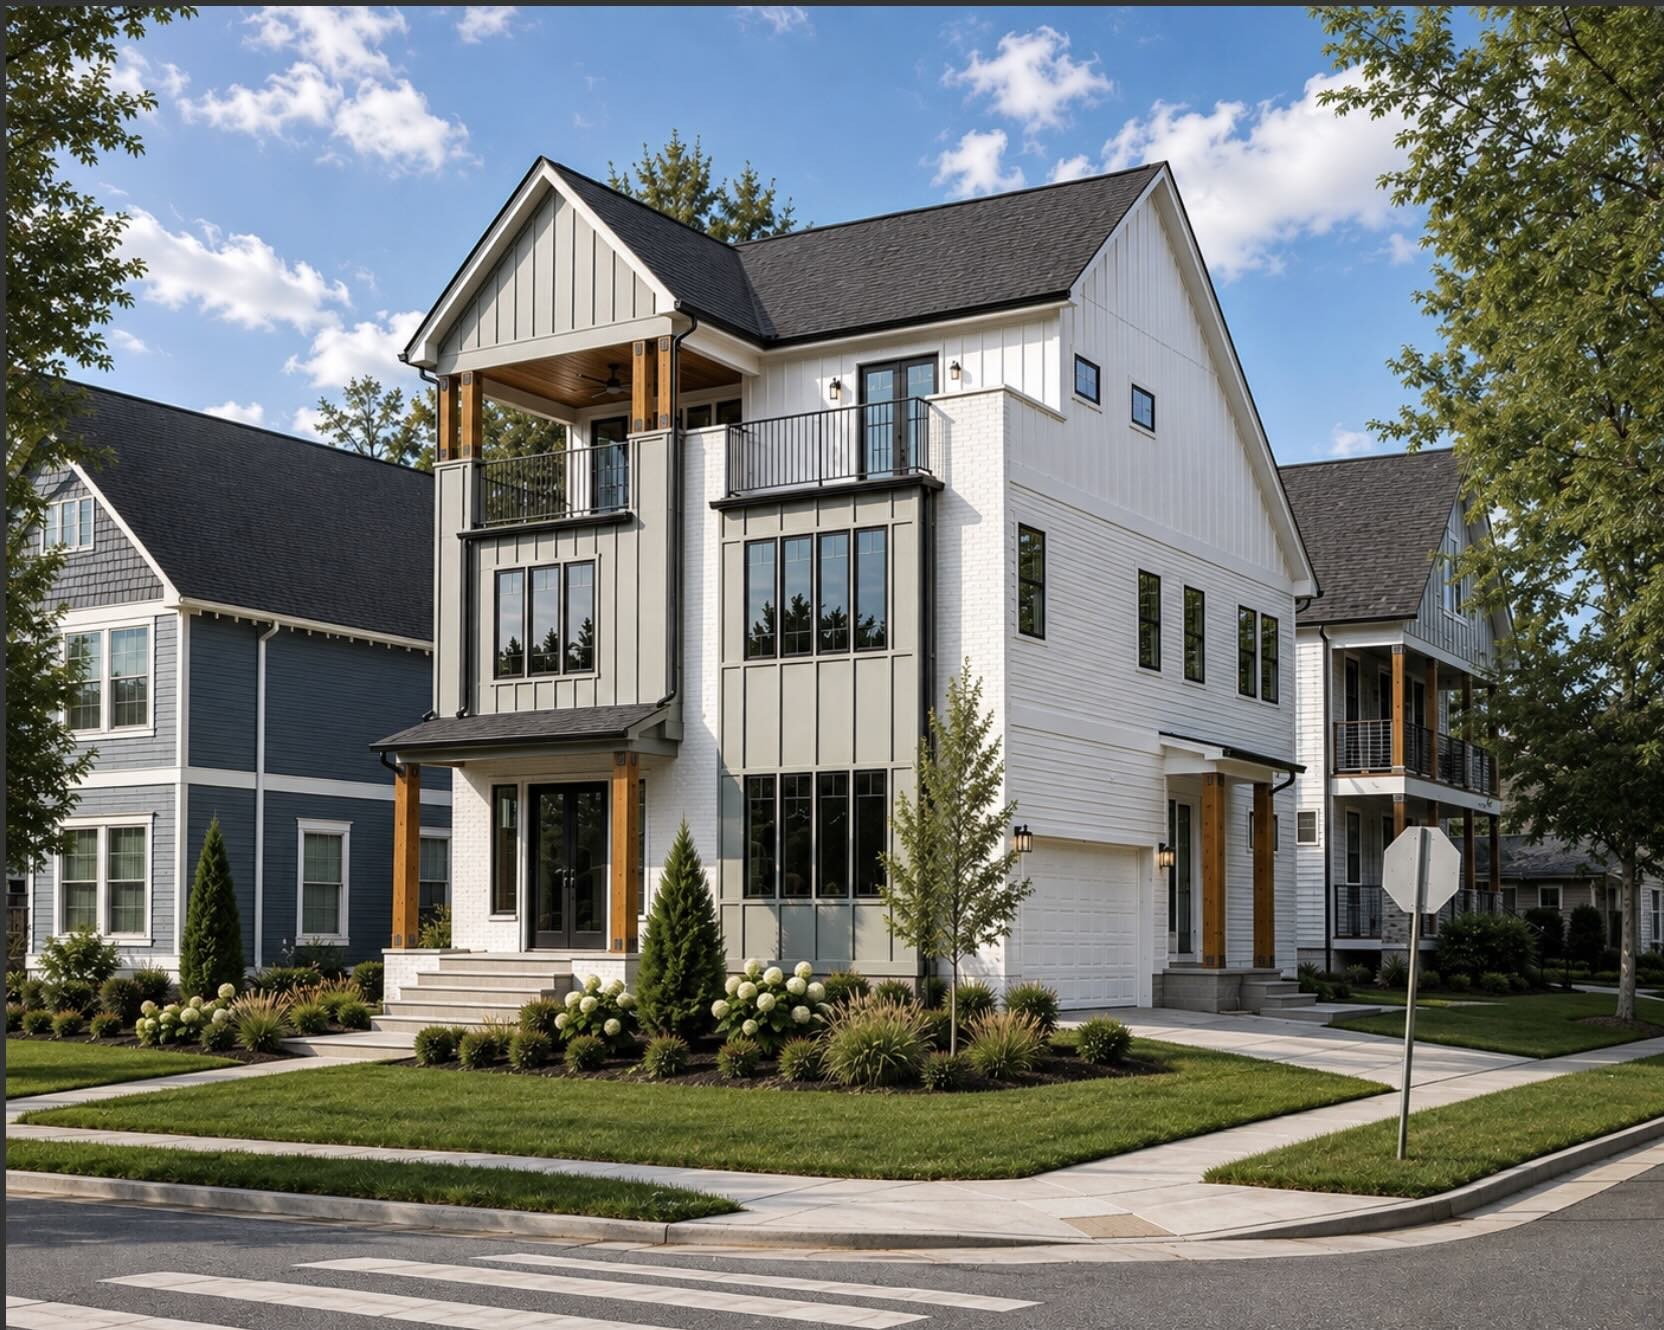
Exceptional new construction in The Nations, thoughtfully designed across three levels with nearly 3,700 square feet of elevated living and entertaining space. The main level features wide-plank white oak floors, 10-foot ceilings and a beautifully appointed kitchen with ceiling-height slab-front white oak cabinetry, double ovens, Fantasy Brown quartzite and a statement walnut hood. Just off the kitchen, a large wet bar with an ice maker and beverage refrigerator makes entertaining effortless, while the full-size scullery offers a second refrigerator, dishwasher, microwave, extensive cabinetry and additional workspace--keeping the main kitchen beautiful and uncluttered. The primary suite is a true retreat, featuring a dramatic wall of windows, its own wet bar with beverage refrigerator, and a spa-inspired bath with a soaking tub, frameless glass shower and oversized closet with a dedicated vanity and direct access to the laundry room. Two additional bedrooms complete the second floor. The third level offers exceptional flexibility, with an additional bedroom that would also make an ideal home office, fitness studio or private retreat, with double doors opening directly to the covered rooftop patio. A spacious bonus room, fully equipped wet bar with ice maker and beverage refrigerator, and additional rooftop deck create an impressive setting for entertaining. With three wet bars, two ice makers, three beverage refrigerators, designer lighting and thoughtfully selected finishes throughout, 4700 Illinois combines sophisticated design with exceptional functionality in the heart of The Nations.

Share Property

Location

4700 Illinois Ave, Nashville, TN 37209

Status

Coming Soon

Mortgage Calculator

Estimate your monthly mortgage payment, including the principal and interest, property taxes, and HOA. Adjust the values to generate a more accurate rate.

All estimates are provided for informational purposes only. Actual amounts may vary.
$0,000 Your Payment 20 15 65
$0,000 Your Payment
Angela  Peach

Angela Peach

LICENSE

262297

Property Amenities

Interior
Fireplace Great Room
Appliances Built-In Electric Oven, Double Oven, Cooktop, Gas Range, Dishwasher, Disposal, Freezer, Ice Maker, Microwave, Refrigerator, Stainless Steel Appliance(s)
Flooring Wood, Tile
Total Bedrooms: 5
Half Bathrooms: 1
Full Bathrooms: 3
Other Interior Features Built-in Features, Ceiling Fan(s), High Ceilings, Open Floorplan, Pantry, Walk-In Closet(s), Wet Bar
Area & Lot
Total area 3,660 Sq.Ft.
Lot Area 871.2 Sq.Ft.
Living area 3,660 Sq.Ft.
MLS® ID 3598744
Year Built 2026
High School Pearl Cohn Magnet High School
Middle School Moses McKissack Middle
Elementary School Cockrill Elementary
Type Residential
Status Coming Soon
Exterior
Stories 3
Air conditioning Central Air
Heat type Central
Water Source Public
Garage Space 2.0
Sewer Public Sewer
Parking Garage Door Opener, Attached, Driveway
Lot Features Corner Lot
Utilities Water Available
Finance
Sales Price $1,200,000
Real Estate Tax $2,573 yearly

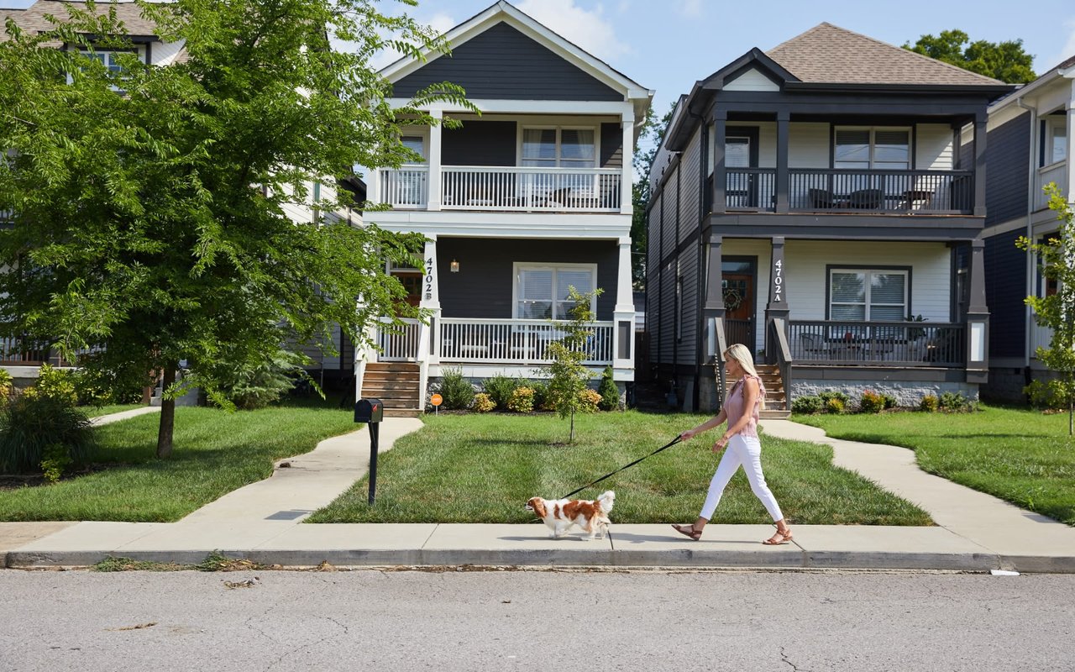
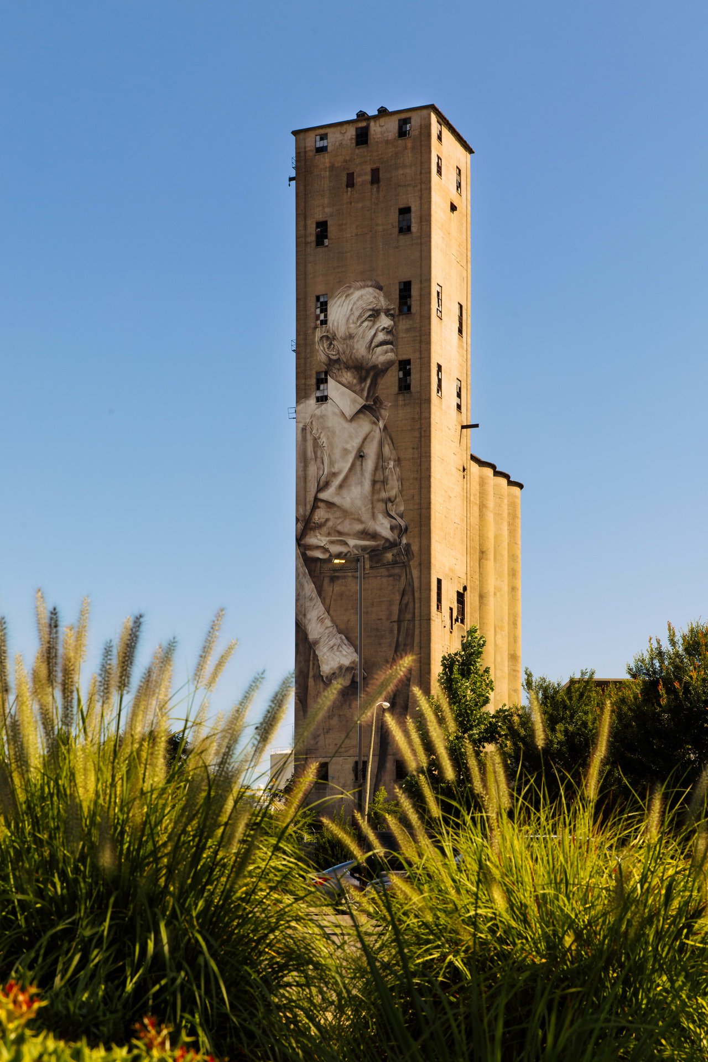
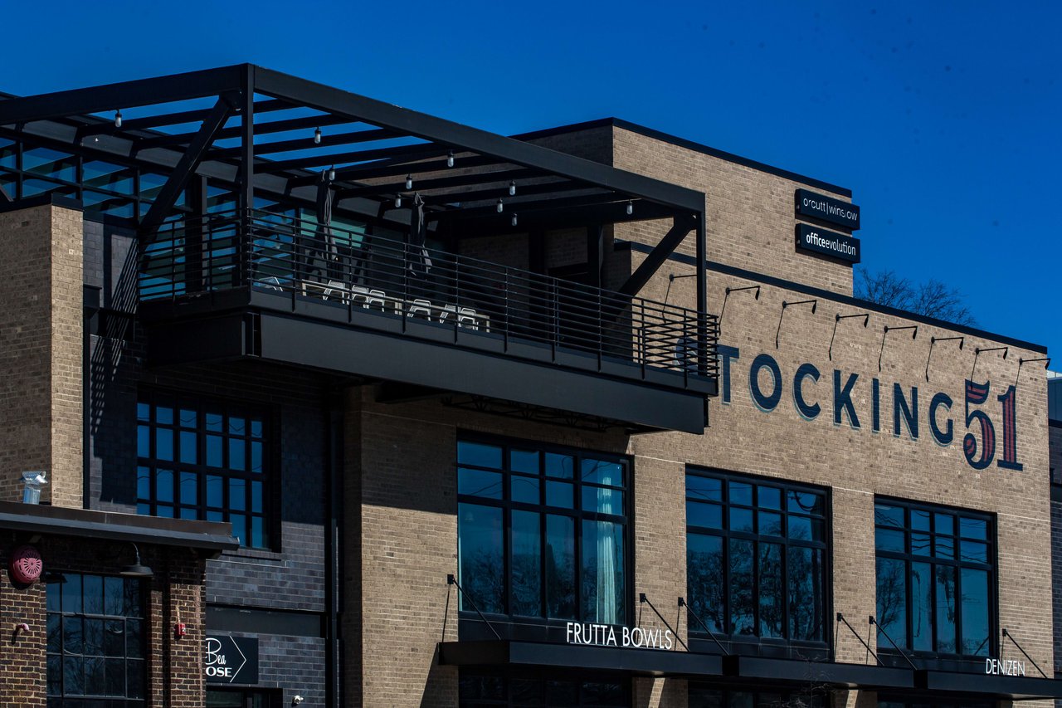
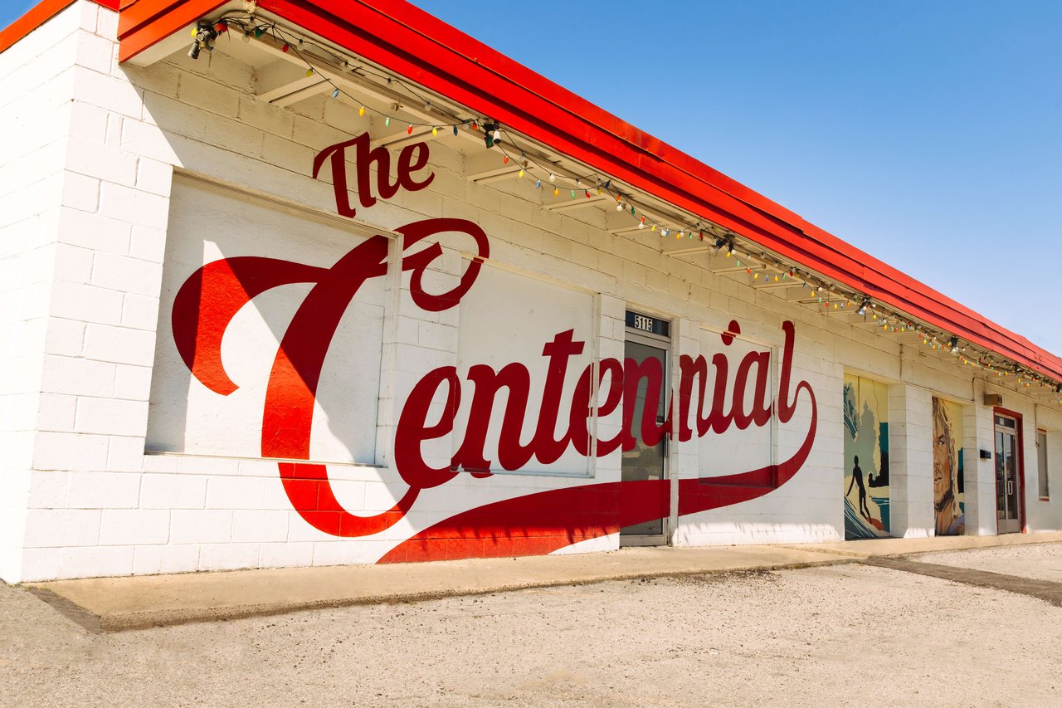
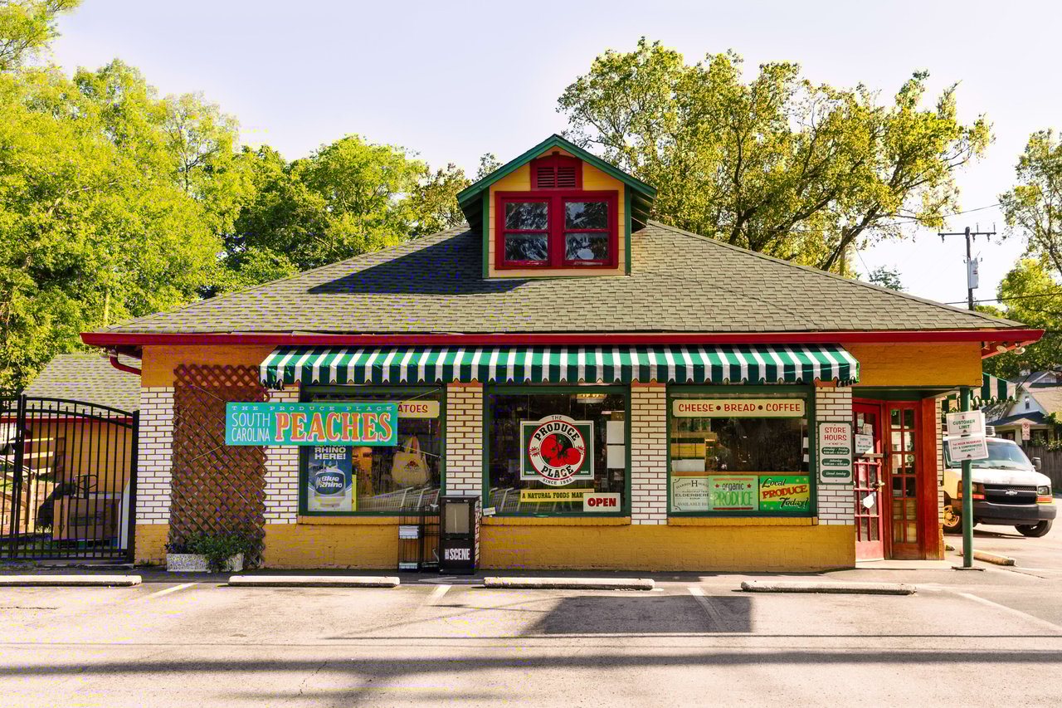
West Nashville: The Nations, Sylvan Park & Charlotte Park

Charming. Contemporary. Urban.

Work With Us

Etiam non quam lacus suspendisse faucibus interdum. Orci ac auctor augue mauris augue neque. Bibendum at varius vel pharetra. Viverra orci sagittis eu volutpat.